
608 Ashgrove CI
Anderson (Leduc), Leduc, T9E0K8
$409,900
ActiveMLS® E4508275, updated Sep 11, 2026


All 26 photos









About this home
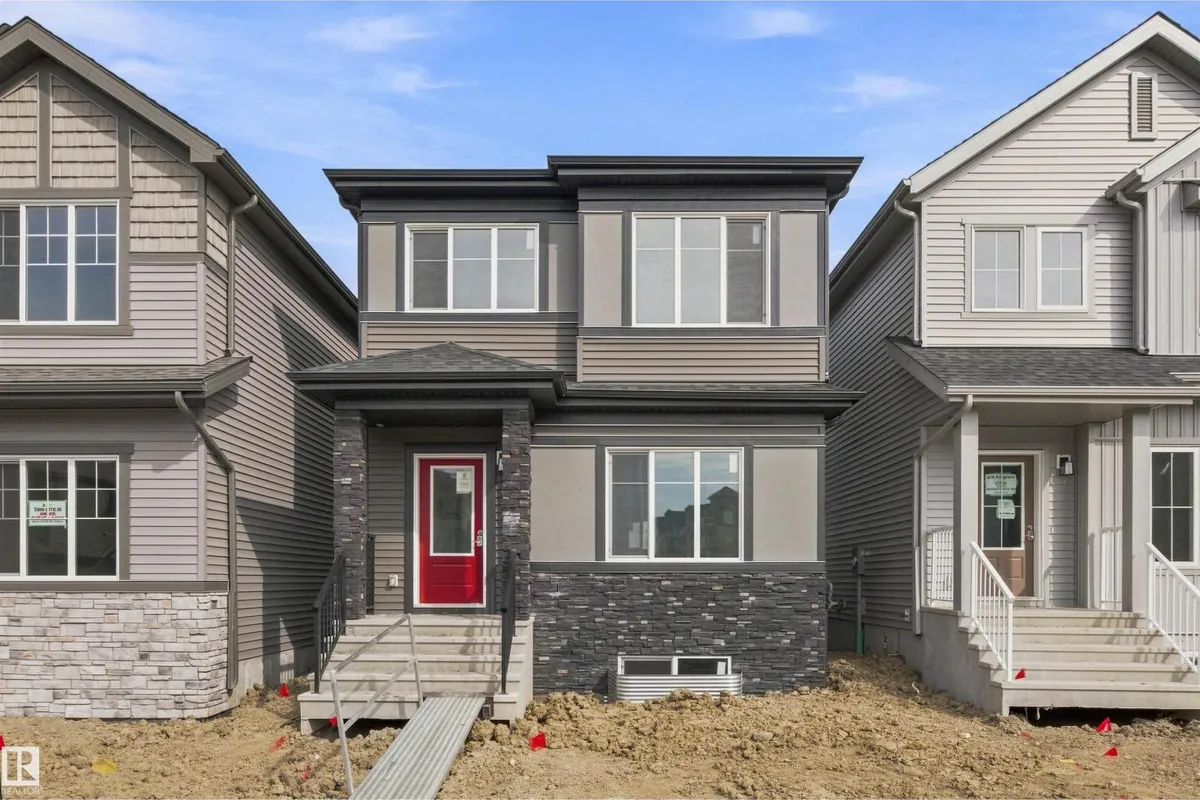
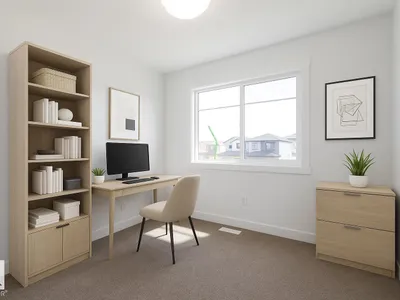
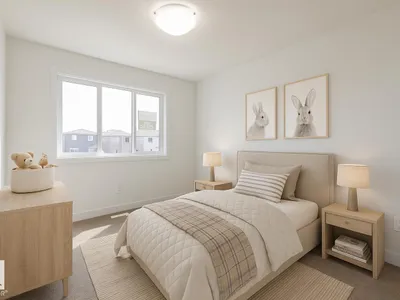
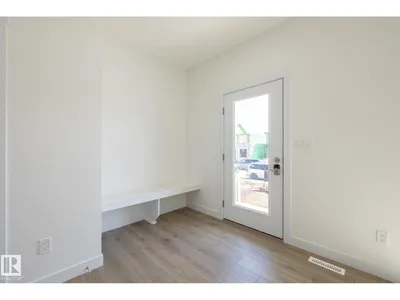
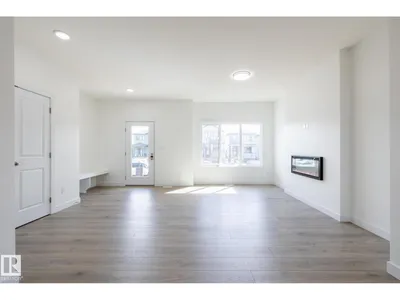
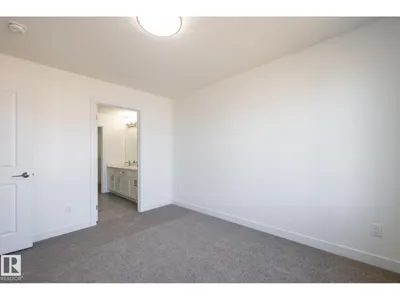
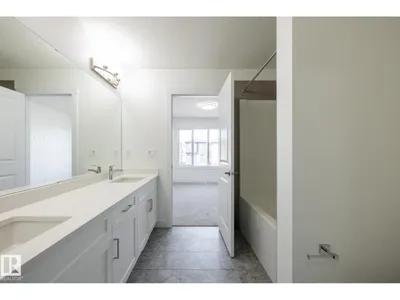
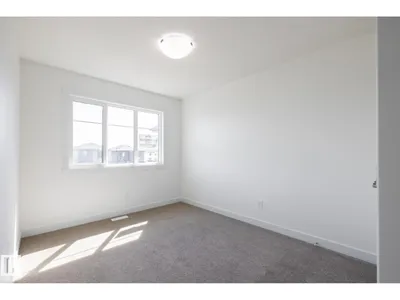
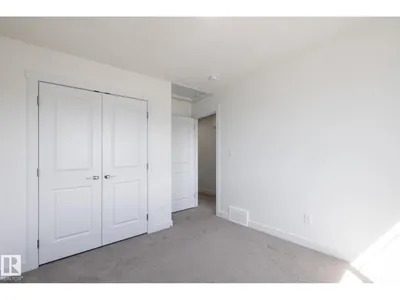
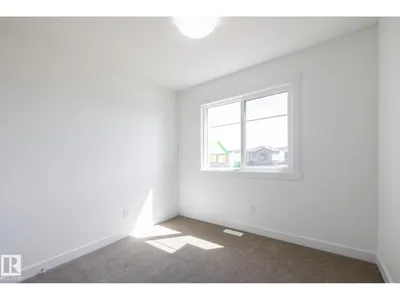
Located in the vibrant Anderson community of Leduc, residents enjoy scenic walking paths, nearby parks, and convenient access to schools, shopping, recreation, and major commuter routes—perfect for active, connected living. Ideal for modern living and outdoor enthusiasts alike, this exquisite ‘Deacon-Z’ single-family home blends comfort and contemporary style. Spanning approximately 1662 SQFT, the thoughtfully planned layout offers open-concept living with abundant natural light, elegant laminate and vinyl flooring, and seamless flow between kitchen, dining, and living areas. Upstairs, a cozy bonus room and 3 spacious bedrooms provide personal retreats for the whole family, while the primary suite features a relaxing ensuite bathroom. INCLUDES A SEPARATE SIDE ENTRANCE, PLUS - RECEIVE A $5,000 BRICK CREDIT TOWARD APPLIANCES! PLEASE NOTE: PICTURES ARE OF SHOW HOME; ACTUAL HOME, PLANS, FIXTURES, AND FINISHES MAY VARY AND ARE SUBJECT TO CHANGE WITHOUT NOTICE.
Details
- Type
- House
- Bedrooms
- 3
- Bathrooms
- 3
- Living area
- 1,662 sq ft
- Year built
- 2026
- Neighbourhood
- Anderson (Leduc)
- Parking
- 2
- Heating
- Forced air
- Basement
- Unfinished, Full
Room dimensions
| Room | Level | Size |
|---|---|---|
| Living room | Main level | 3.49 × 4.17 meters |
| Dining room | Main level | 3.69 × 2.90 meters |
| Kitchen | Main level | 3.08 × 4.49 meters |
| Primary Bedroom | Upper Level | 3.08 × 3.73 meters |
| Bedroom 2 | Upper Level | 2.85 × 3.22 meters |
| Bedroom 3 | Upper Level | 2.81 × 2.47 meters |
| Bonus Room | Upper Level | 2.57 × 3.17 meters |
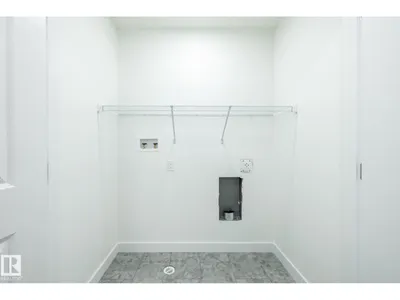
| Laundry room | Upper Level | 1.11 × 1.73 meters |
Listing courtesy of Michael Melnychuk, Century 21 All Stars Realty Ltd. Data provided through the REALTOR.ca DDF® and deemed reliable but not guaranteed. Living area is as reported by the listing brokerage under the Residential Measurement Standard where it applies; verify before relying on it. View on REALTOR.ca.