
#2502 9720 106 ST NW
Downtown (Edmonton), Edmonton, T5K0K8
$364,900
ActiveMLS® E4508259, updated Oct 7, 2026


All 35 photos













About this home
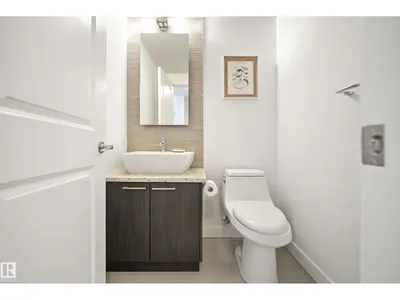
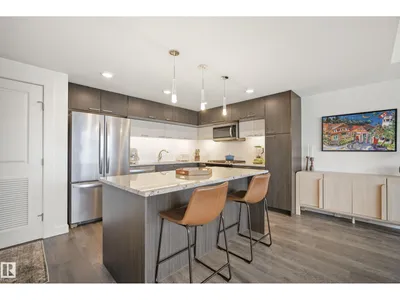
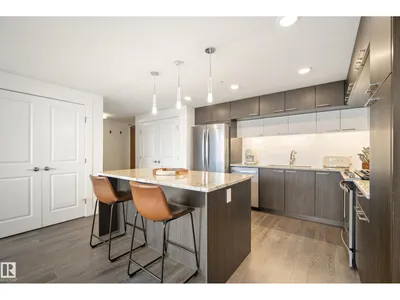
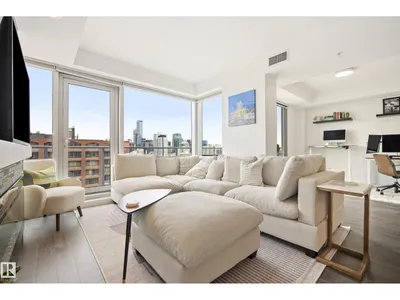
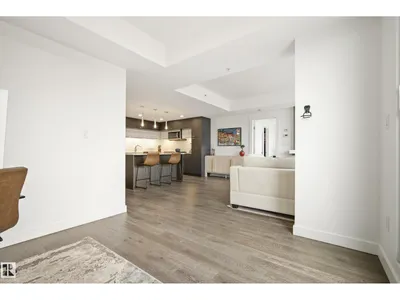
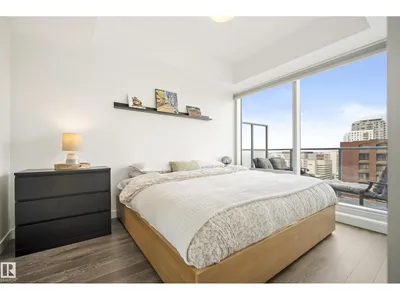
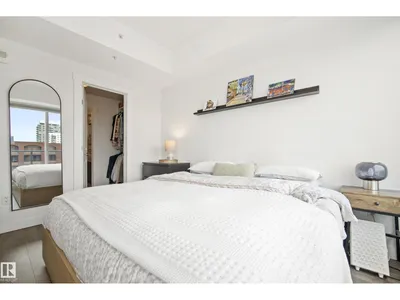
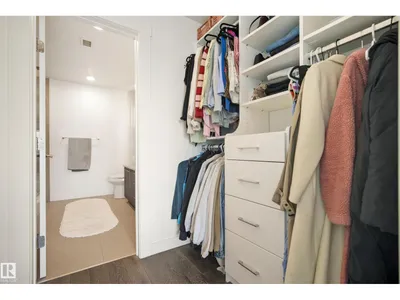
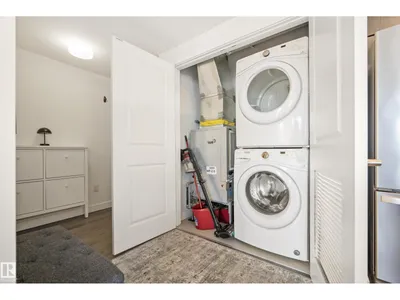
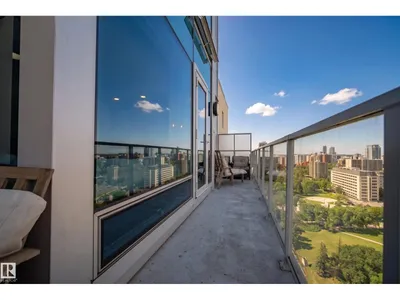
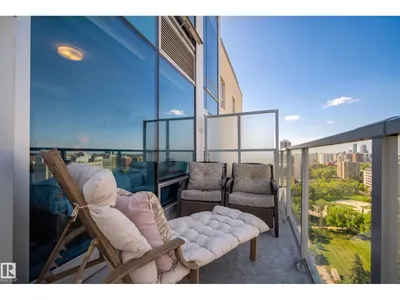
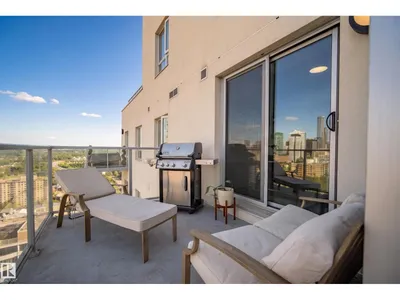
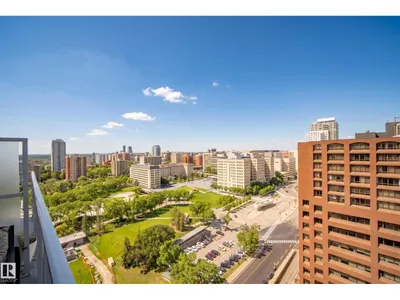
WELCOME TO THE ROSSINI 1 IN SYMPHONY TOWER! Located on the 25th floor, just minutes from the Legislature Grounds, Rogers Place, coffee shops, farmers markets, restaurants & more! Step inside to a bright, open-concept space flooded w/ natural light & UNBEATABLE PANORAMIC VIEWS of Downtown, the River Valley & Legislature Grounds. The kitchen offers two-tone floor-to-ceiling cabinetry, upgraded stainless steel appliances & granite countertops, opening to the living room w/ a feature electric fireplace. The spacious dining area offers flexibility as a home office or potential second bedroom. The primary bedroom fits a king bed & features a walkthrough closet w/ custom organizers leading to a spa-like 5pc ensuite w/ granite counters, a soaker tub & glass shower. Outside, you’ll find an extended balcony w/ plenty of room to host guests on a warm summer night. Additional features include a second bathroom, A/C, engineered hardwood flooring, in-suite laundry, window coverings, underground titled parking & MORE!
Details
- Type
- Apartment
- Bedrooms
- 1
- Bathrooms
- 2
- Living area
- 878 sq ft
- Year built
- 2018
- Neighbourhood
- Downtown (Edmonton)
- Heating
- Heat Pump
- Basement
- None
- Condo fee
- $669 Monthly
Room dimensions
| Room | Level | Size |
|---|---|---|
| Living room | Main level | 5.66 × 4.43 meters |
| Dining room | Main level | 3.05 × 3.21 meters |
| Kitchen | Main level | 3.01 × 4.43 meters |
| Primary Bedroom | Main level | 3.67 × 3.17 meters |
School zone
Schools this address is designated for
- Junior high
- Victoria (Edmonton Public)
- High school
- Victoria (Edmonton Public)
- Catholic
- Holy Child (0.5 km), CCAC City-Centre (1.4 km)
Public designations from Edmonton Public Schools attendance areas; Catholic schools shown are the nearest, as the Catholic board publishes no boundaries. Confirm with the school before relying on it.
Listing courtesy of Haley Streu, MaxWell Polaris. Data provided through the REALTOR.ca DDF® and deemed reliable but not guaranteed. Living area is as reported by the listing brokerage under the Residential Measurement Standard where it applies; verify before relying on it. View on REALTOR.ca.