
#303 9910 111 ST NW
Wîhkwêntôwin, Edmonton, T5K1K2
$225,000
ActiveMLS® E4508254, updated Oct 15, 2026


All 55 photos
















About this home
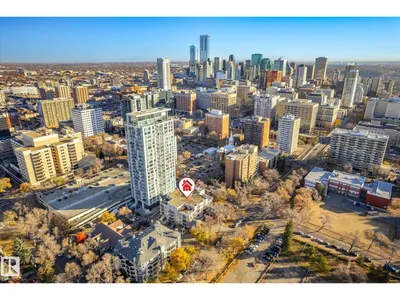
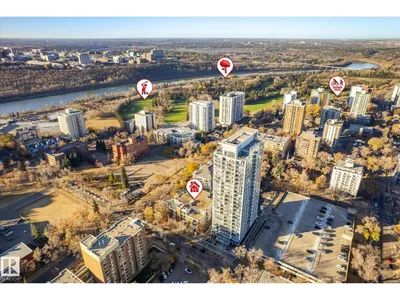
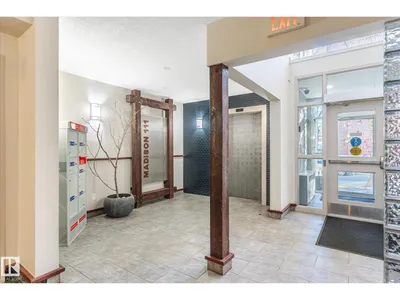
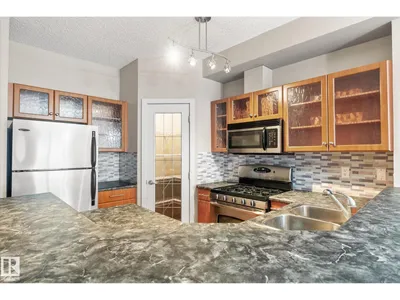
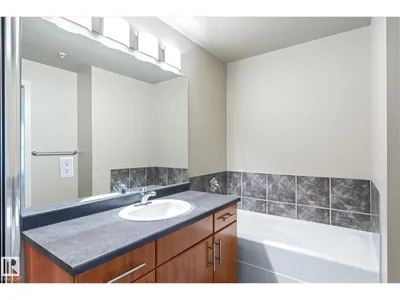
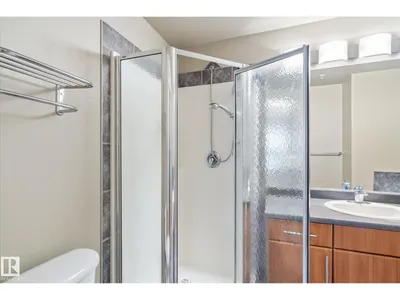
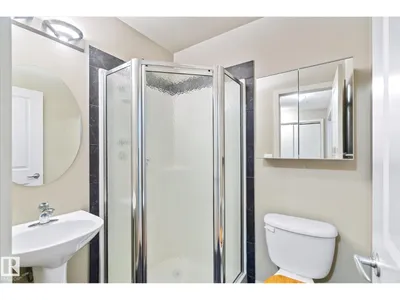
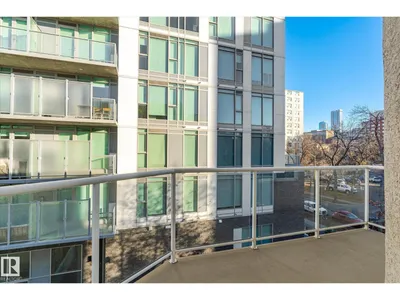
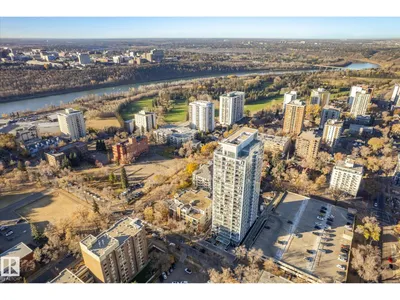
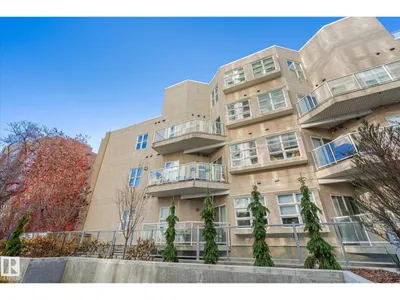
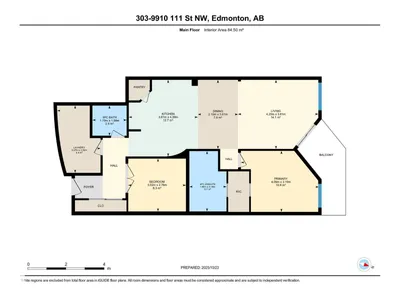
1 BEDROOM + SEPARATE DEN/OFFICE + 2 FULL BATHS! Welcome to Madison III, tucked away on a tree-lined street in the heart of Wîhkwêntôw/Grandin. This bright 3rd-floor condo offers more space than your typical one-bedroom, with a separate interior den/office—ideal for working from home, hobbies or extra storage. Enjoy 9’ ceilings, an open-concept layout and a spacious kitchen with stainless steel appliances, gas stove, corner pantry, dining area and eat-up bar. The primary suite features a walk-through closet and 4-piece ensuite with separate tub & shower. Plus a 2nd full bath, in-suite laundry/storage, private balcony and titled heated underground parking. Pet-friendly building with elevator access. Steps to the LRT, coffee shops, restaurants & Jasper Ave, with the ICE District nearby. If you want a 1-bedroom with that valuable extra room, this is it! Photos with furniture are virtually staged.
Details
- Type
- Apartment
- Bedrooms
- 1
- Bathrooms
- 2
- Living area
- 910 sq ft
- Year built
- 2004
- Neighbourhood
- Wîhkwêntôwin
- Heating
- In Floor Heating
- Basement
- None
- Condo fee
- $630 Monthly
Room dimensions
| Room | Level | Size |
|---|---|---|
| Living room | Main level | |
| Dining room | Main level | |
| Kitchen | Main level | |
| Den | Main level | |
| Primary Bedroom | Main level |
School zone
Schools this address is designated for
- Junior high
- Oliver, Westminster, Victoria (Edmonton Public)
- High school
- Victoria (Edmonton Public)
- Catholic
- Holy Child (0.1 km), CCAC City-Centre (1.6 km)
Public designations from Edmonton Public Schools attendance areas; Catholic schools shown are the nearest, as the Catholic board publishes no boundaries. Confirm with the school before relying on it.
Listing courtesy of Wendy Siddall, Century 21 Masters. Data provided through the REALTOR.ca DDF® and deemed reliable but not guaranteed. Living area is as reported by the listing brokerage under the Residential Measurement Standard where it applies; verify before relying on it. View on REALTOR.ca.