
10509 77 ST NW
Forest Heights (Edmonton), Edmonton, T6A3C8
$425,000
ActiveMLS® E4508252, updated Oct 19, 2026


All 64 photos






















About this home
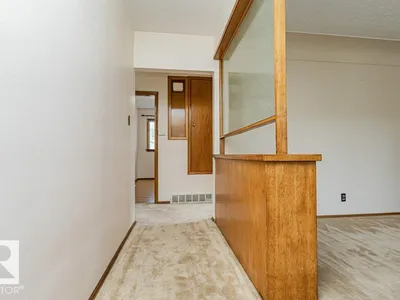
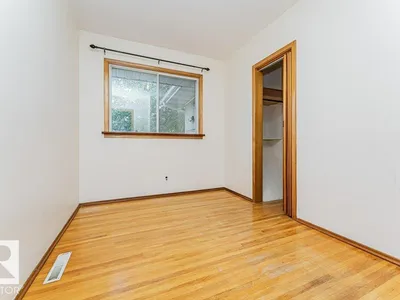
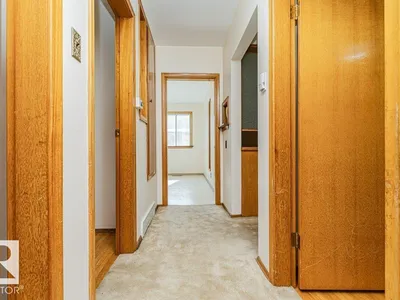
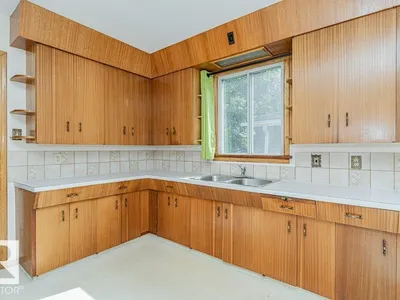
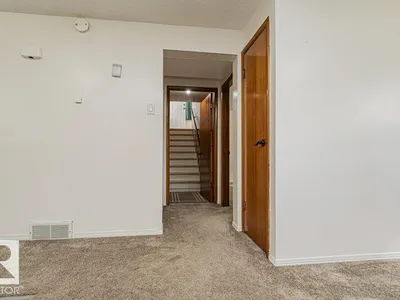
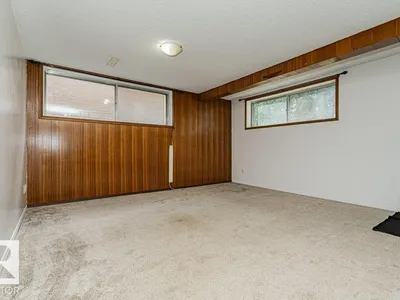
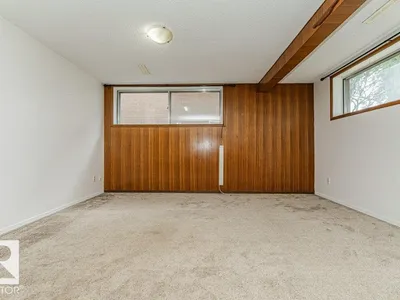
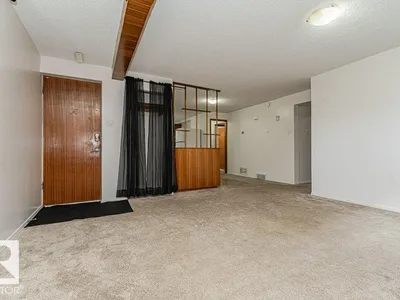
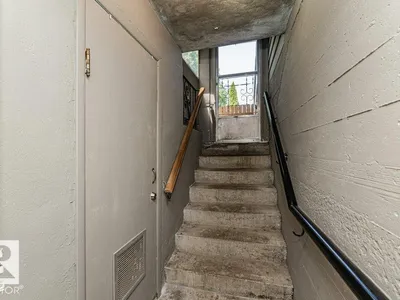
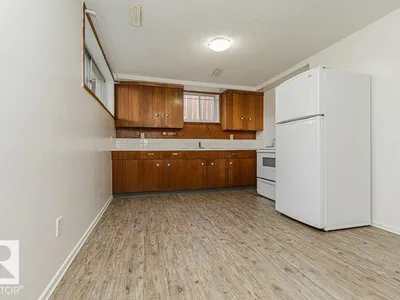
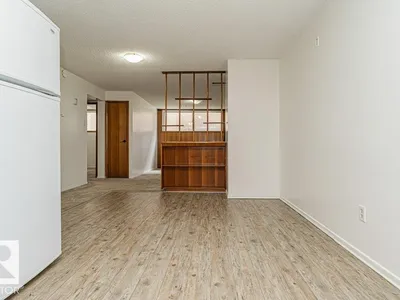
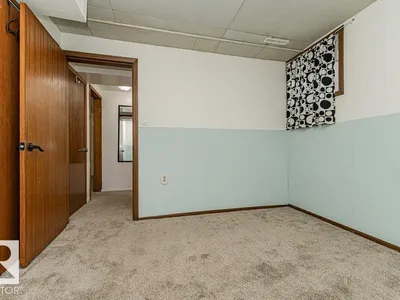
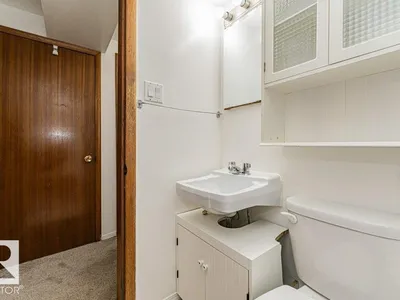
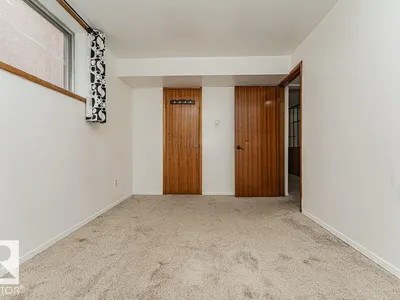
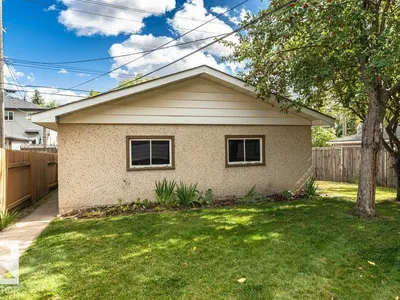
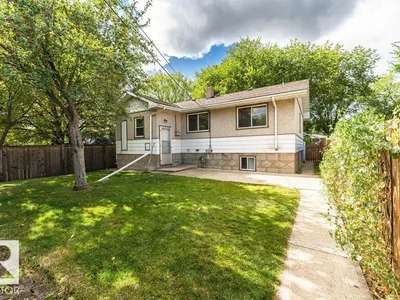
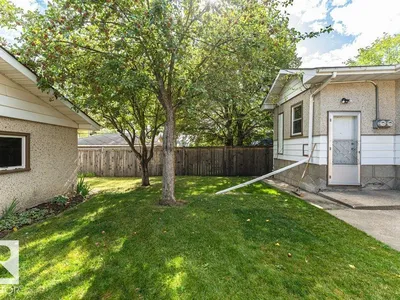
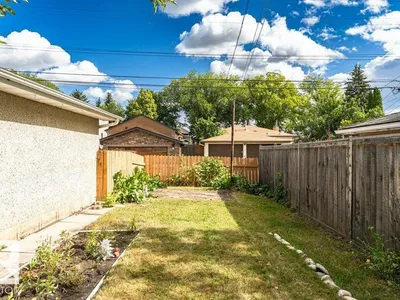
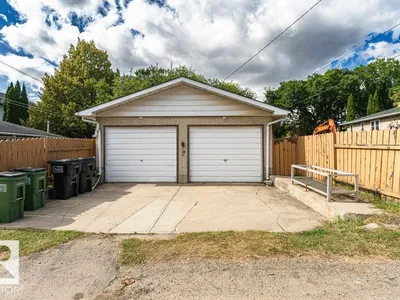
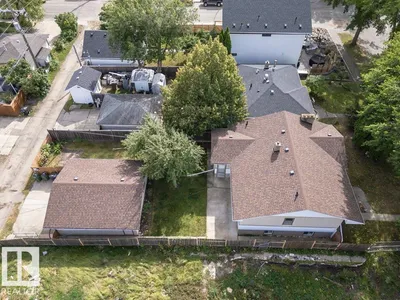
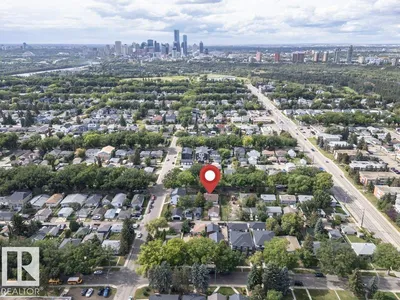
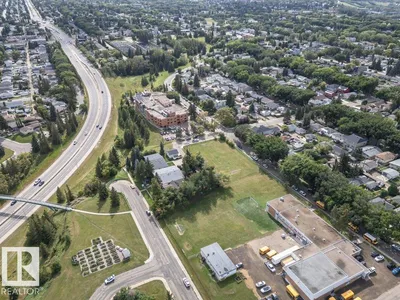
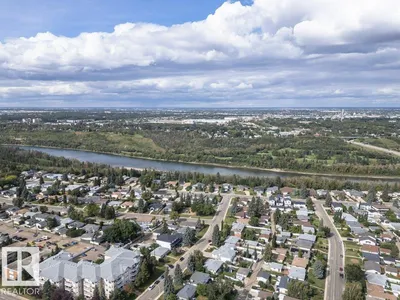
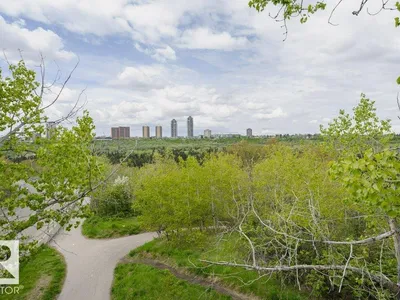
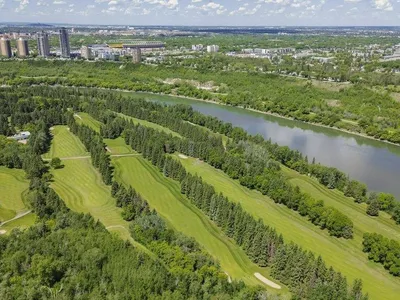
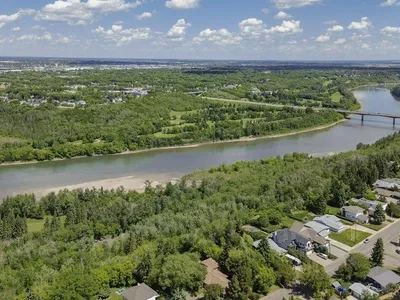
SECOND KITCHEN! SEPARATE ENTRANCE! DOUBLE GARAGE! Fantastic opportunity in highly desirable Forest Heights on a 5,511 sq. ft. (512 SqM) 43’x128’ lot. This well-maintained 1,094 SqFt raised bungalow offers 3+2 bedrooms, 2 full bathrooms, & features large windows throughout bringing in plenty of natural light on both levels. The main floor has a spacious living room & large bright kitchen with abundant cabinetry and nostalgic details including the original ironing board cupboard and clothesline. Original hardwood floors, doors and trim preserve this homes character. Downstairs you will find another large kitchen with ample cabinetry, 2 bedrooms, and 4-piece bath, separate entrance and storage. The fully fenced and landscaped yard includes an apple tree, garden space and oversized detached double garage. Located near the River Valley, schools, amenities, and with a generous lot offering future redevelopment potential. The options are endless!
Details
- Type
- House
- Bedrooms
- 5
- Bathrooms
- 2
- Living area
- 1,094 sq ft
- Year built
- 1957
- Neighbourhood
- Forest Heights (Edmonton)
- Parking
- 2
- Heating
- Forced air
- Basement
- Finished, Full
Room dimensions
| Room | Level | Size |
|---|---|---|
| Bedroom 5 | Basement | 3.10 × 2.93 meters |
| Second Kitchen | Basement | 5.68 × 3.28 meters |
| Bedroom 4 | Basement | 2.64 × 3.90 meters |
| Bedroom 3 | Main level | 2.34 × 3.56 meters |
| Bedroom 2 | Main level | 3.65 × 3.56 meters |
| Primary Bedroom | Main level | 4.37 × 3.47 meters |
| Kitchen | Main level | 3.90 × 3.04 meters |
| Dining room | Main level | 3.90 × 1.63 meters |
| Living room | Main level | 4.49 × 4.72 meters |
School zone
Schools this address is designated for
- Elementary
- Forest Heights, Hardisty (Edmonton Public)
- Junior high
- Hardisty (Edmonton Public)
- High school
- McNally (Edmonton Public)
- Catholic
- St. Gabriel (1.5 km), St. Brendan (2.5 km), Austin O'Brien (1.9 km)
Public designations from Edmonton Public Schools attendance areas; Catholic schools shown are the nearest, as the Catholic board publishes no boundaries. Confirm with the school before relying on it.
Listing courtesy of Rachelle Cholak, REMAX River City. Data provided through the REALTOR.ca DDF® and deemed reliable but not guaranteed. Living area is as reported by the listing brokerage under the Residential Measurement Standard where it applies; verify before relying on it. View on REALTOR.ca.