
709 CLAREVIEW RD NW
Kernohan, Edmonton, T5A3S6
$209,900
ActiveMLS® E4508248, updated Oct 19, 2026


All 57 photos




















About this home
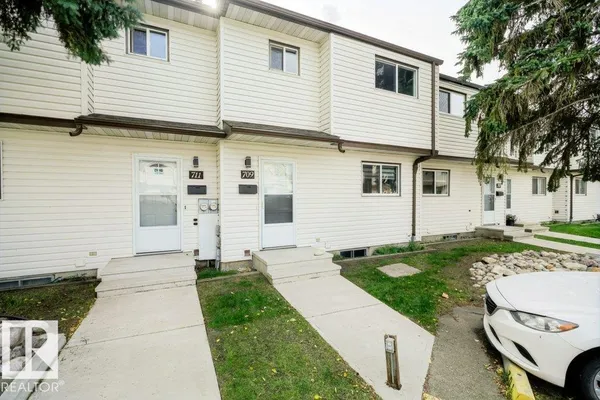
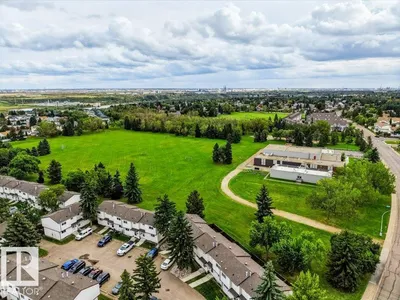
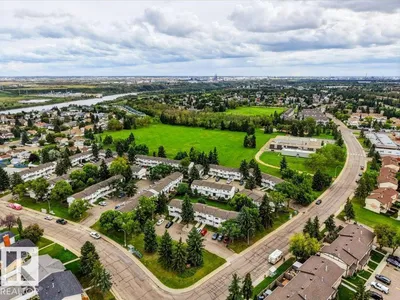
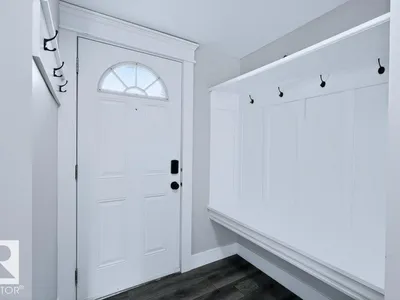
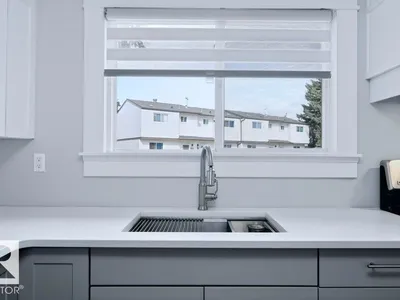
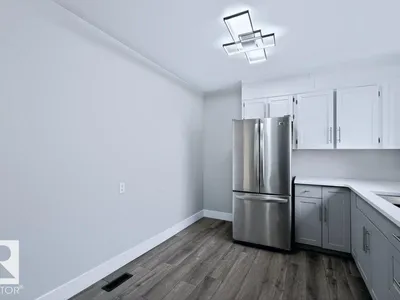
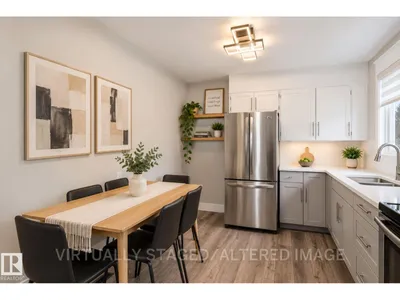
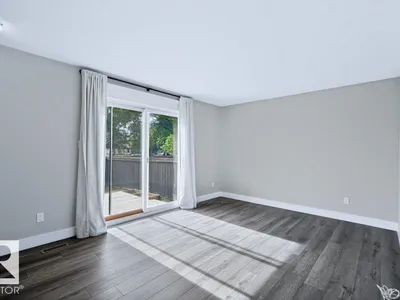
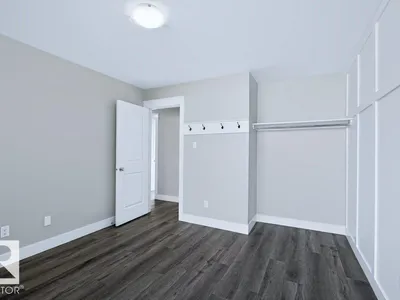
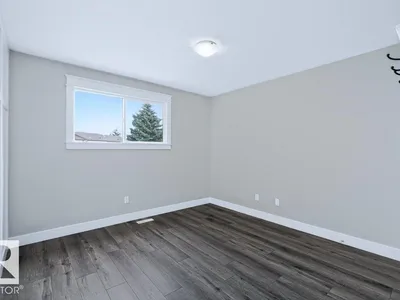
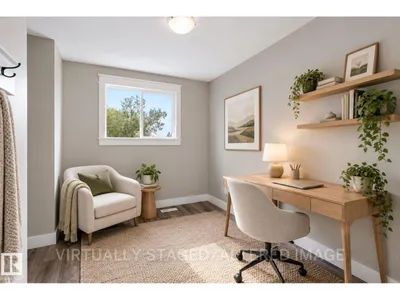
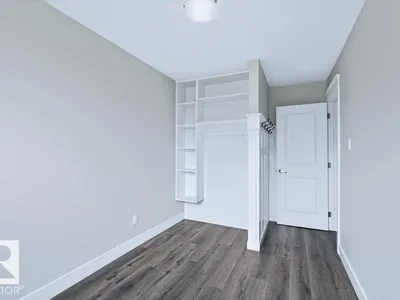
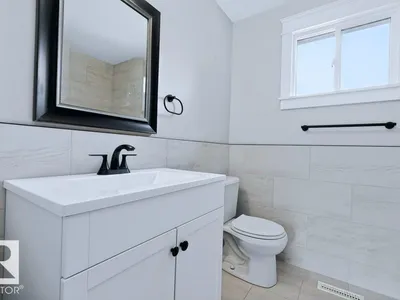
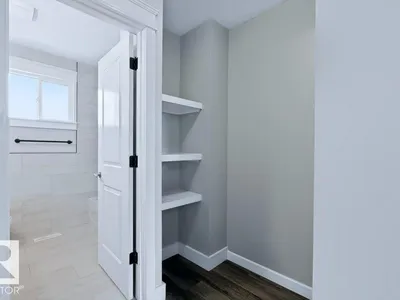
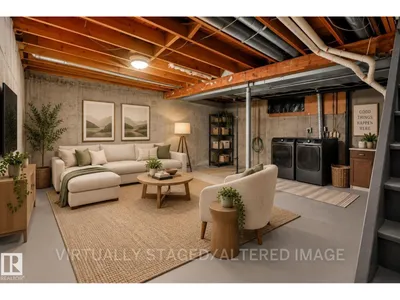
Welcome to this beutifully renovated 3 bedroom townhouse Backing directly onto green space and school yard! Offering just under 1000 sq ft of comfortable living space, this home has been thoughtfully updated throughout with a fresh, modern feel. The renovated kitchen features contemporary cabinets and undermount sink while flat ceilings and vinyl plank flooring throughout create a clean and cohesive look. The main living space is bright and inviting with plenty of room for everyday living and entertaining. Recent upgrades include a somewhat newer furnace and hot water tank providing added peace of mind. The unfinished basement offers excellent storage potential and houses the laundry area. Step outside and enjoy the lovely south facing rear yard and deck with some grow boxes-a wonderful setting for relaxing, gradening or watching the kids play. A move in ready home in a great location with extensive updates already completed!
Details
- Type
- Row / Townhouse
- Bedrooms
- 3
- Bathrooms
- 1
- Living area
- 966 sq ft
- Year built
- 1977
- Neighbourhood
- Kernohan
- Parking
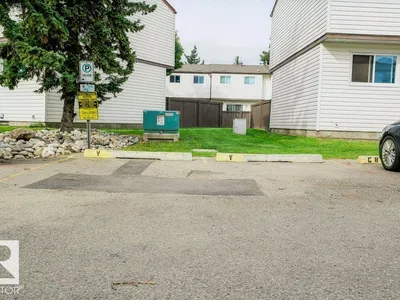
- 1
- Heating
- Forced air
- Basement
- Unfinished, Full
- Condo fee
- $225 Monthly
Room dimensions
| Room | Level | Size |
|---|---|---|
| Living room | Main level | 4.82 × 3.46 meters |
| Kitchen | Main level | 3.99 × 2.85 meters |
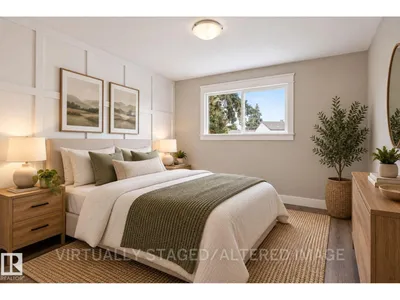
| Primary Bedroom | Upper Level | |
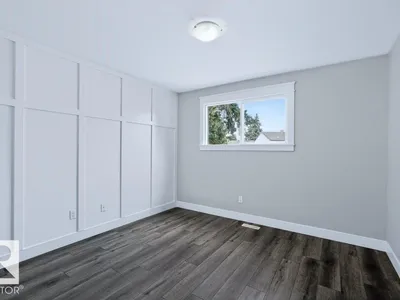
| Bedroom 2 | Upper Level | 2.34 × 3.22 meters |
| Bedroom 3 | Upper Level | 2.34 × 4.26 meters |
School zone
Schools this address is designated for
- Elementary
- Belmont (Edmonton Public)
- Junior high
- John D. Bracco (Edmonton Public)
- High school
- Eastglen (Edmonton Public)
- Catholic
- Anne Fitzgerald (0.2 km), St. Elizabeth Seton (1.0 km), CCAC-Clareview (1.4 km)
Public designations from Edmonton Public Schools attendance areas; Catholic schools shown are the nearest, as the Catholic board publishes no boundaries. Confirm with the school before relying on it.
Listing courtesy of Benita Pashko, RE/MAX Elite. Data provided through the REALTOR.ca DDF® and deemed reliable but not guaranteed. Living area is as reported by the listing brokerage under the Residential Measurement Standard where it applies; verify before relying on it. View on REALTOR.ca.