
12928 211 ST NW
Trumpeter Area, Edmonton, T5S0N6
$629,900
ActiveMLS® E4508245, updated Oct 21, 2026


All 74 photos























About this home
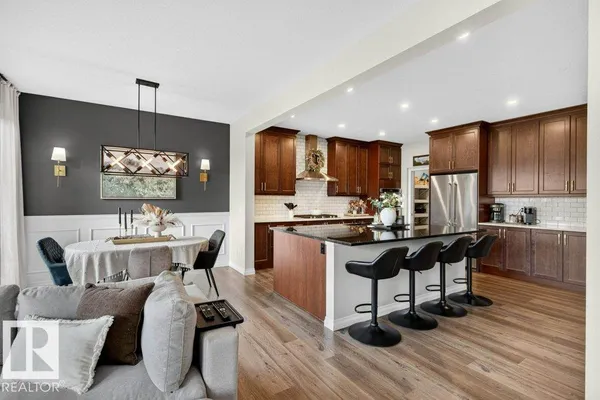
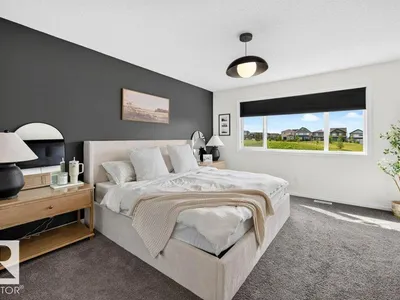
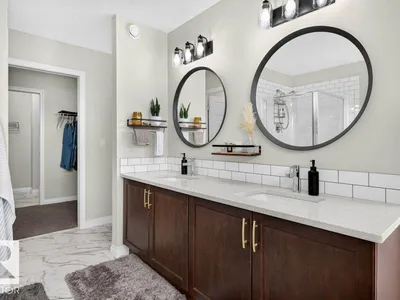
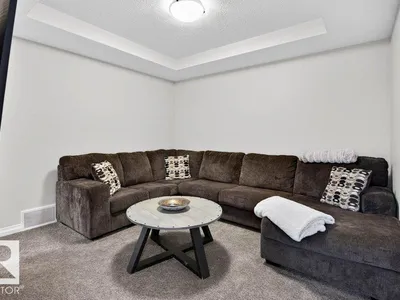
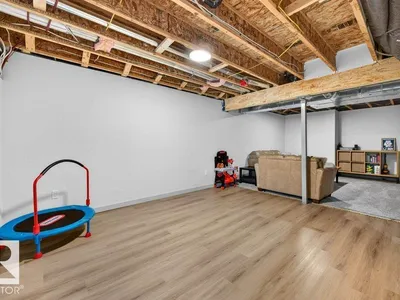
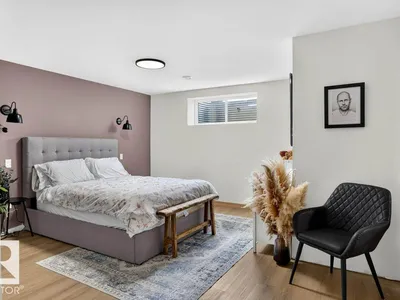
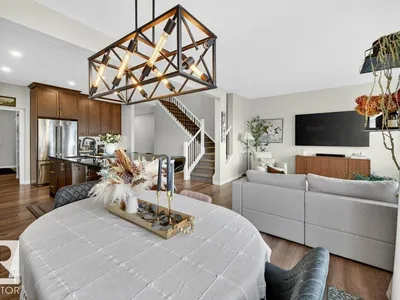
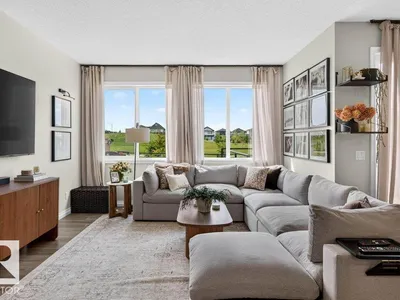
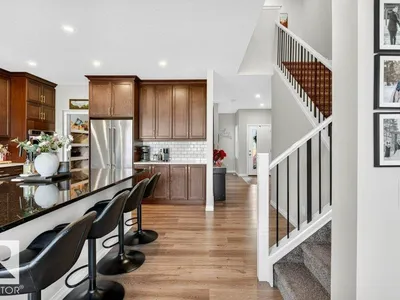
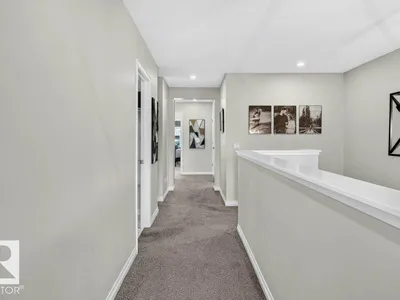
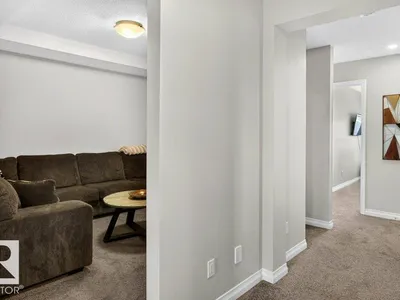
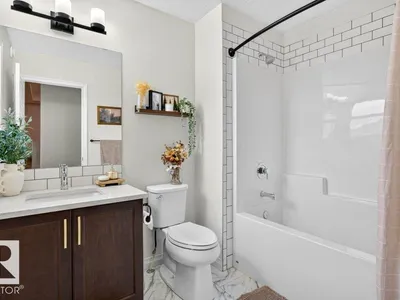
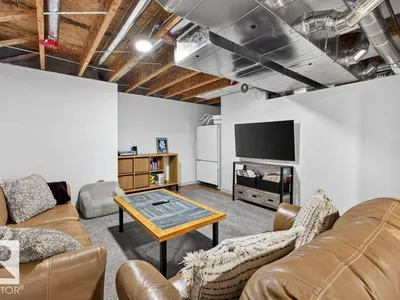
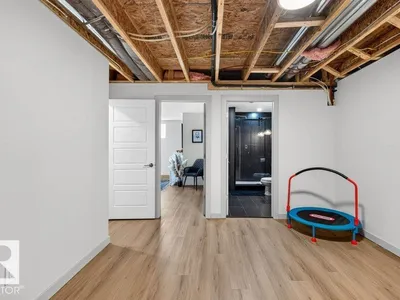
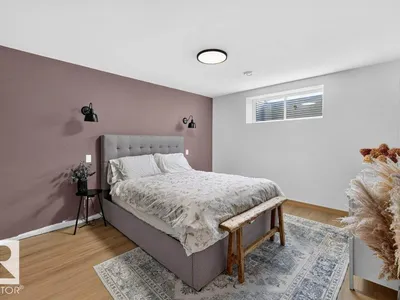
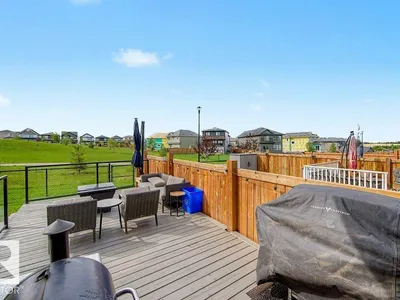
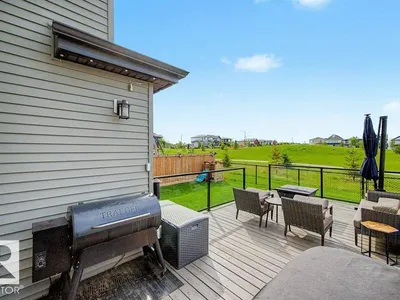
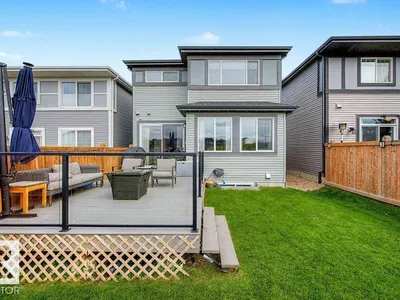
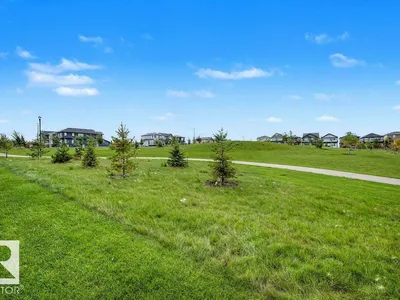
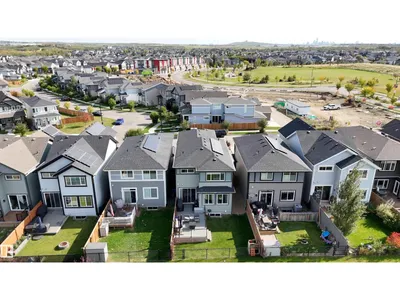
Welcome to this beautifully finished Jayman Homes-built 2-storey offering 2,291 sq. ft., solar panels and a great location backing directly onto green space and walking trails! The bright open-concept main floor features a spacious kitchen with granite countertops, large island, upgraded stainless steel appliances, to-ceiling cabinetry and walk-through pantry. Large windows fill the dining and living areas with natural light and overlook the backyard. Upstairs offers a generous bonus room, laundry, 3 bedrooms and a 4-pc bath. The spacious primary suite features a walk-in closet and spa-inspired 5-pc ensuite with dual sinks, soaker tub and separate shower. The partially finished basement adds a large 4th bedroom, stylish 3-pc bath and rec space, plus unfinished space for storage or future development. Outside, enjoy the fully fenced yard and large deck with glass railings overlooking the trails and green space. Complete with a double attached garage, this is a fantastic family home!
Details
- Type
- House
- Bedrooms
- 4
- Bathrooms
- 4
- Living area
- 2,291 sq ft
- Year built
- 2020
- Neighbourhood
- Trumpeter Area
- Heating
- Forced air
- Basement
- Partially finished, Full
Room dimensions
| Room | Level | Size |
|---|---|---|
| Living room | Main level | 3.92 × 4.88 meters |
| Dining room | Main level | 3.07 × 3.05 meters |
| Kitchen | Main level | 5.74 × 4.15 meters |
| Primary Bedroom | Upper Level | 3.80 × 4.31 meters |
| Bedroom 2 | Upper Level | 2.78 × 4.00 meters |
| Bedroom 3 | Upper Level | 2.73 × 3.99 meters |
| Bedroom 4 | Basement | 4.41 × 4.68 meters |
| Bonus Room | Upper Level | 3.61 × 3.68 meters |
| Pantry | Main level | 2.27 × 2.18 meters |
| Mud room | Main level | 3.92 × 2.33 meters |
| Laundry room | Upper Level | 3.35 × 1.58 meters |
| Recreation room | Basement | 5.14 × 8.74 meters |
School zone
Schools this address is designated for
- Elementary
- David Thomas King (Edmonton Public)
- Junior high
- David Thomas King (Edmonton Public)
- High school
- Jasper Place (Edmonton Public)
- Catholic
- Albert Lacombe Catholic Elementary School (4.7 km), Vincent J Maloney Catholic School (6.3 km), École Secondaire St. Albert Catholic High School (6.1 km)
Public designations from Edmonton Public Schools attendance areas; Catholic schools shown are the nearest, as the Catholic board publishes no boundaries. Confirm with the school before relying on it.
Listing courtesy of Zack Lausen, RE/MAX Excellence. Data provided through the REALTOR.ca DDF® and deemed reliable but not guaranteed. Living area is as reported by the listing brokerage under the Residential Measurement Standard where it applies; verify before relying on it. View on REALTOR.ca.