
7322 CHIVERS CR SW
Chappelle Area, Edmonton, T6W4M1
$529,900
ActiveMLS® E4508237, updated Sep 21, 2026


All 37 photos













About this home
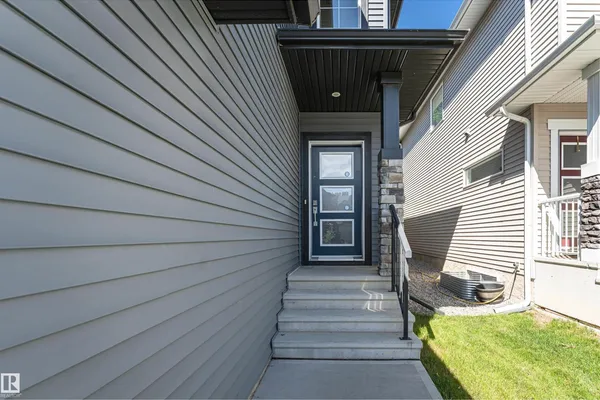
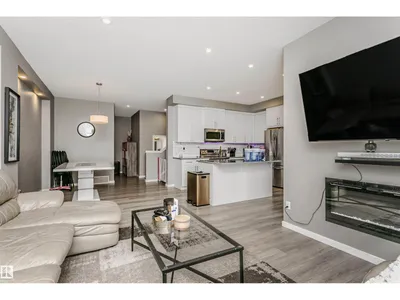
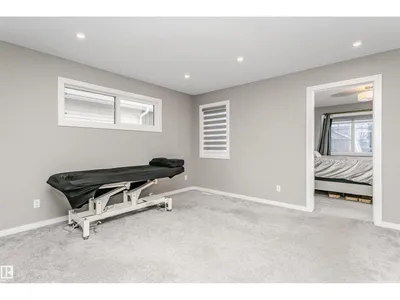
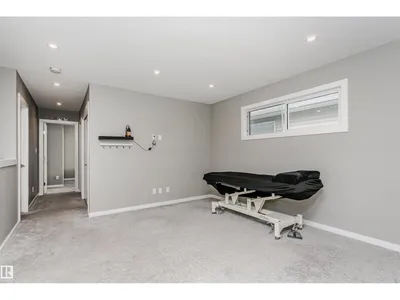
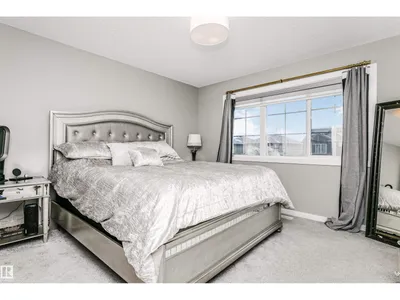
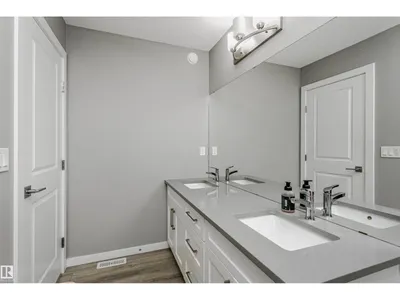
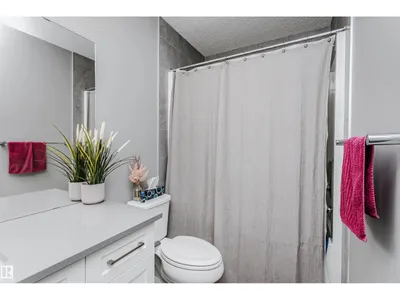
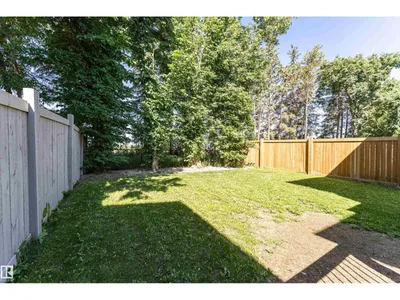
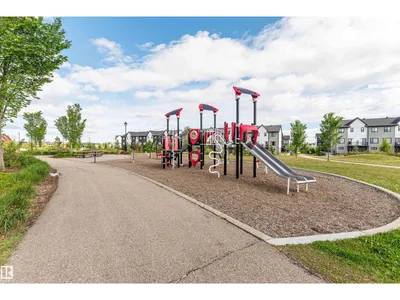
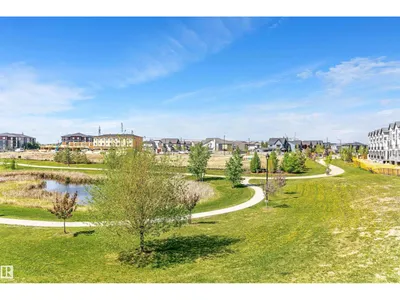
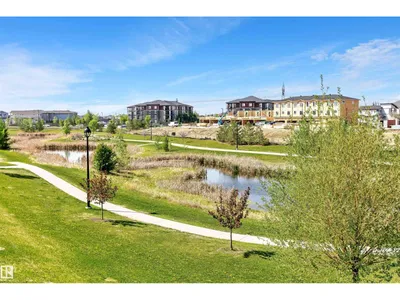
Stunning & Immaculate in Prestigious Chappelle in SW Edmonton. This a charming 2-storey, 3 bedrooms, 2.5 bathroom home, which features a bright & open layout. On the main floor, designed for comfortable living & entertaining, you will find a kitchen w/ tall cabinets and quartz countertops, large island, pantry & S.S appliances. A good-sized dining room can fit 6-8 people table. The great room at the rear of the house has an electric linear fireplace & backs West onto a serene tree-line. It gives you a natural light & privacy abound. Upstairs you'll find a central bonus room separating the owners suite from the additional two bedrooms, main bathroom, & a laundry room. Primary bedroom has a large walk in closet, and ensuite with two sinks and walk-in shower! 9' ceilings on the main floor, triple pane windows, LED pot lights. Step outside to enjoy your fenced backyard, neighboring w/ a green space, and a deck, which is perfect for outdoor living. Double attached garage. Close to shopping, parks & schools
Details
- Type
- House
- Bedrooms
- 3
- Bathrooms
- 3
- Living area
- 1,760 sq ft
- Year built
- 2020
- Neighbourhood
- Chappelle Area
- Heating
- Forced air
- Basement
- Unfinished, Full
Room dimensions
| Room | Level | Size |
|---|---|---|
| Living room | Main level | 3.83 × 4.50 meters |
| Dining room | Main level | 3.49 × 3.19 meters |
| Kitchen | Main level | 3.69 × 3.70 meters |
| Primary Bedroom | Upper Level | 3.77 × 3.87 meters |
| Bedroom 2 | Upper Level | 3.81 × 3.26 meters |
| Bedroom 3 | Upper Level | 3.11 × 3.77 meters |
| Bonus Room | Upper Level | 4.12 × 4.08 meters |
| Laundry room | Upper Level | 1.03 × 1.72 meters |
School zone
Schools this address is designated for
- Elementary
- Donald R. Getty (Edmonton Public)
- Junior high
- Donald R. Getty (Edmonton Public)
- High school
- Dr. Anne Anderson (Edmonton Public)
- Catholic
- Joan Carr (2.5 km), Father Michael McCaffery (3.6 km)
Public designations from Edmonton Public Schools attendance areas; Catholic schools shown are the nearest, as the Catholic board publishes no boundaries. Confirm with the school before relying on it.
Listing courtesy of Anna Trojanowicz, Century 21 All Stars Realty Ltd. Data provided through the REALTOR.ca DDF® and deemed reliable but not guaranteed. Living area is as reported by the listing brokerage under the Residential Measurement Standard where it applies; verify before relying on it. View on REALTOR.ca.