
739 HALIBURTON CR NW
Haddow, Edmonton, T6R2Z7
$748,800
ActiveMLS® E4508227, updated Oct 19, 2026


All 60 photos





















About this home
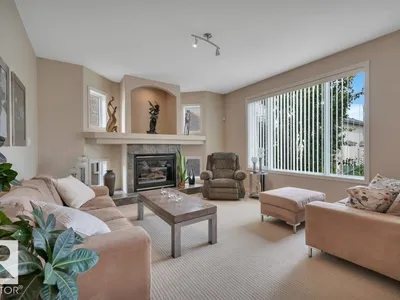
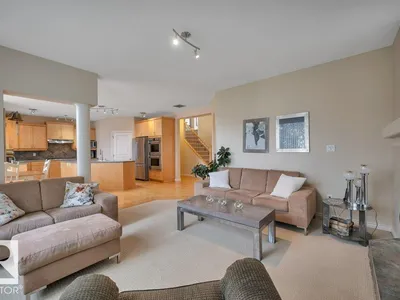
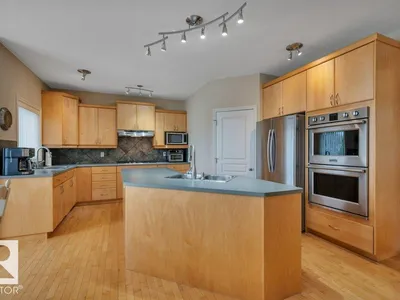
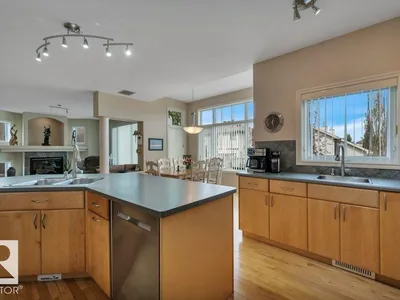
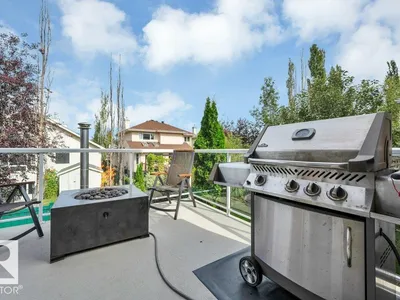
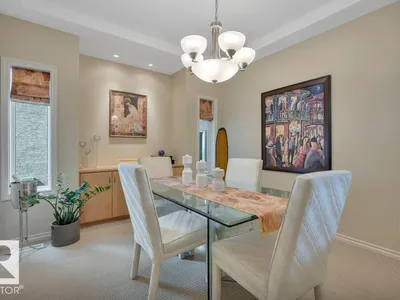
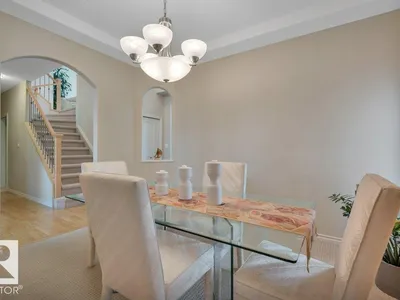
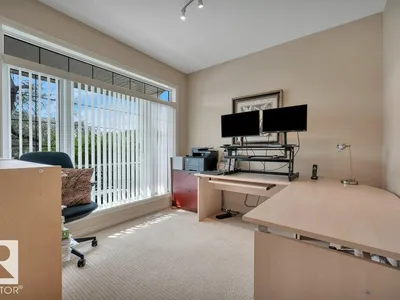
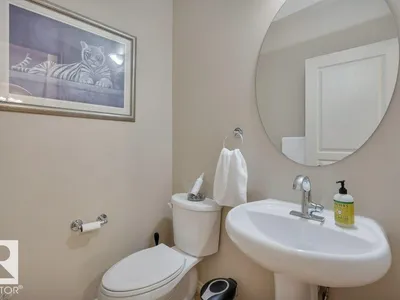
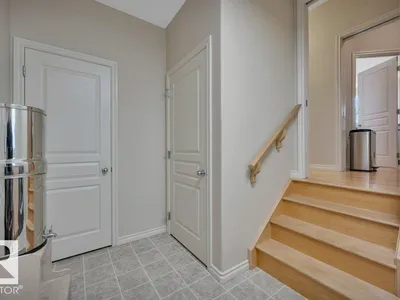
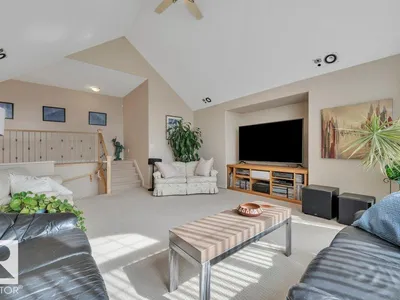
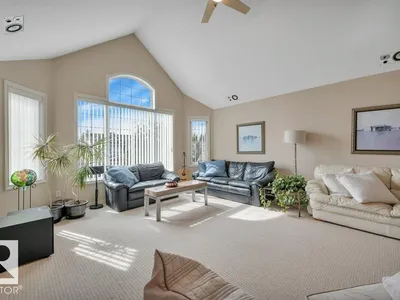
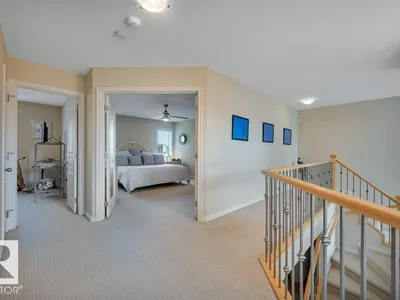
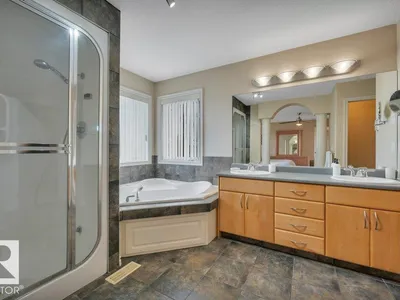
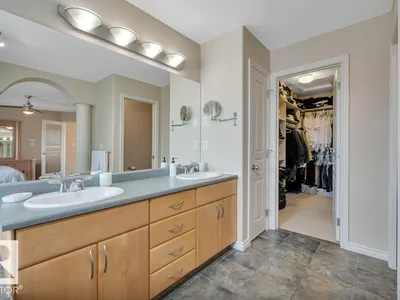
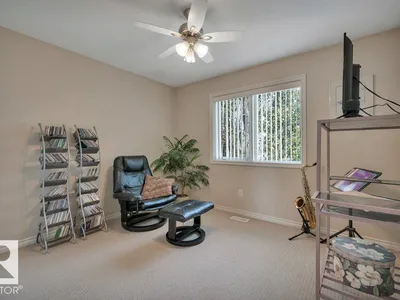
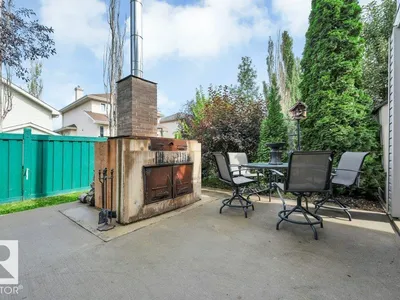
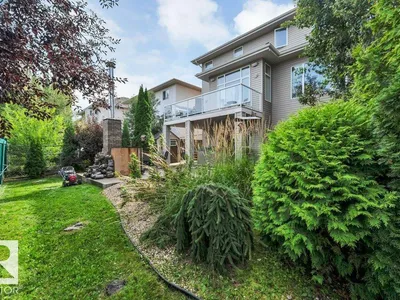
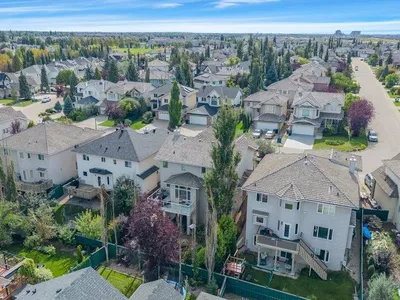
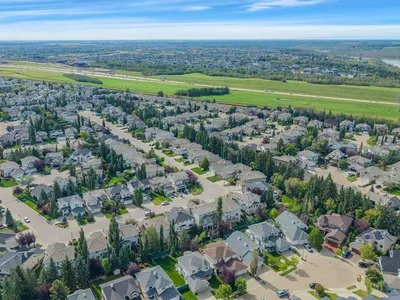
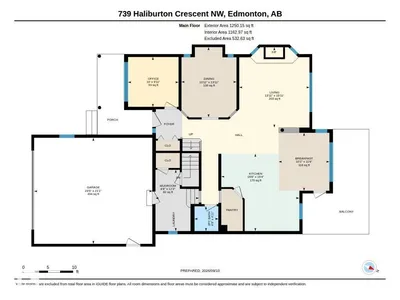
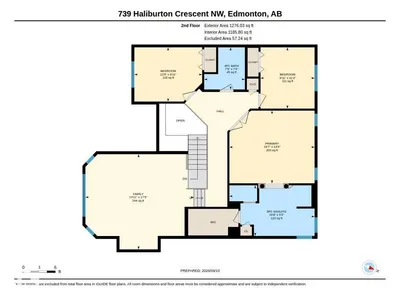
Custom built for present owners by Kimberley Homes. The special feature of this lovely home is the WALK-OUT BASEMENT ready for future development. Great location in a QUIET CRESCENT with only local traffic. Perfect for a family with young children. Spacious open design with big windows allowing plenty of natural light into the home, 9' ceilings on main floor & basement, hardwood floors on main floor, living room with gas fireplace, formal dining room for those special family celebrations, den/home office & 2 pce guest bathroom. The large kitchen with breakfast nook overlooking the yard has stainless steel appliances including 2 built-in ovens & a gas counter top stove, island & WALK-THROUGH pantry. The laundry room by the back door leads to the garage. Three bedrooms upstairs plus a bonus room, the primary bedroom has a 5 pce ensuite with a steam shower. A great family friendly neighbourhood near walking trails & within easy access to shopping, Whitemud Fwy & A. Henday Dr. Move in before the snow flies!
Details
- Type
- House
- Bedrooms
- 3
- Bathrooms
- 3
- Living area
- 2,526 sq ft
- Year built
- 2002
- Neighbourhood
- Haddow
- Parking
- 4
- Heating
- Forced air
- Basement
- Unfinished, Full, Walk out
Room dimensions
| Room | Level | Size |
|---|---|---|
| Living room | Main level | 4.25 × 4.86 meters |
| Dining room | Main level | 3.33 × 4.24 meters |
| Kitchen | Main level | 4.71 × 4.67 meters |
| Den | Main level | 3.05 × 3.02 meters |
| Primary Bedroom | Upper Level | 4.76 × 4.06 meters |
| Bedroom 2 | Upper Level | 3.02 × 3.42 meters |
| Bedroom 3 | Upper Level | 3.79 × 3.03 meters |
| Bonus Room | Upper Level | 6.08 × 5.32 meters |
School zone
Schools this address is designated for
- Elementary
- Brookside (Edmonton Public)
- Junior high
- Riverbend (Edmonton Public)
- High school
- Lillian Osborne (Edmonton Public)
- Catholic
- Archbishop Joseph MacNeil (1.6 km), Mother Margaret Mary (1.4 km)
Public designations from Edmonton Public Schools attendance areas; Catholic schools shown are the nearest, as the Catholic board publishes no boundaries. Confirm with the school before relying on it.
Listing courtesy of Ann Dawrant, RE/MAX Elite. Data provided through the REALTOR.ca DDF® and deemed reliable but not guaranteed. Living area is as reported by the listing brokerage under the Residential Measurement Standard where it applies; verify before relying on it. View on REALTOR.ca.