
#10 11249 12 AV NW
Twin Brooks, Edmonton, T6J6V6
$419,900
ActiveMLS® E4508218, updated Oct 19, 2026
All 38 photos





About this home
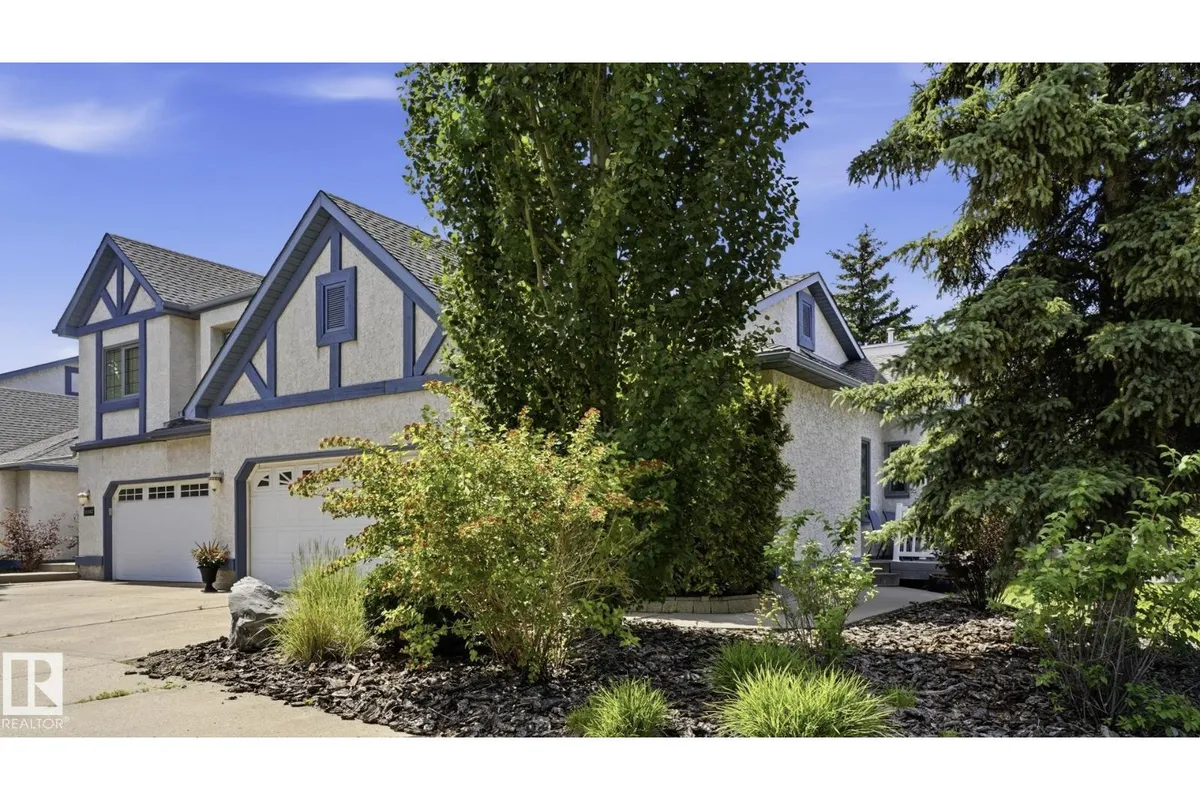
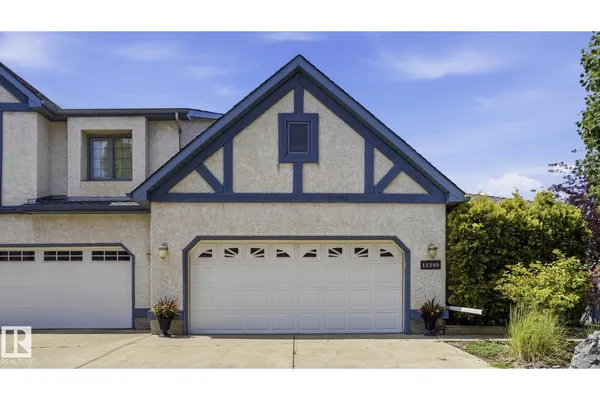
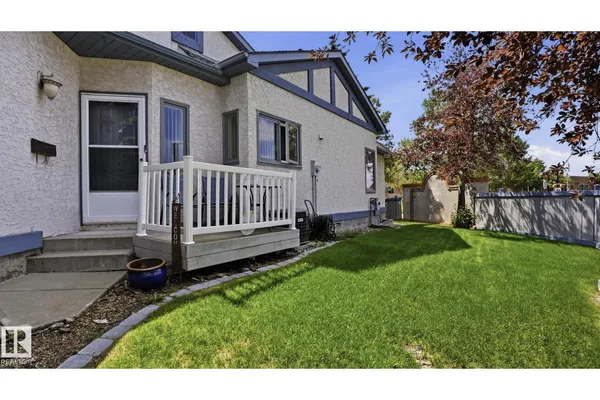
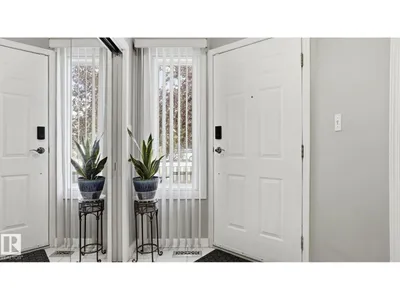
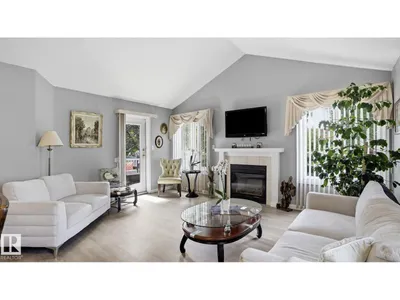
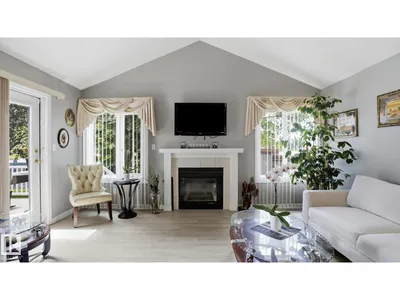
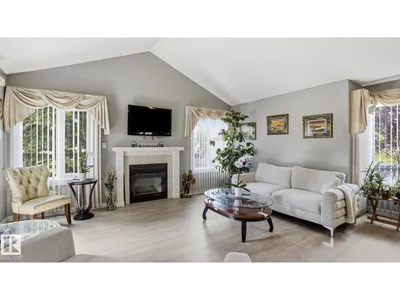
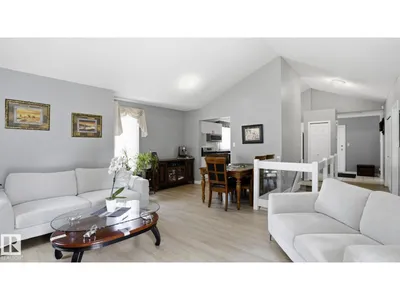
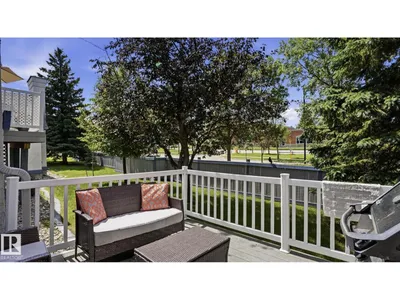
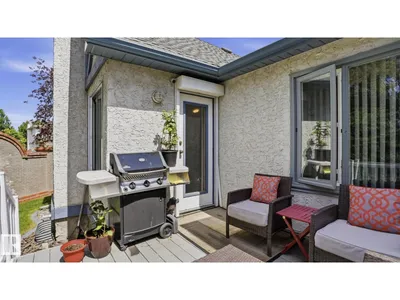
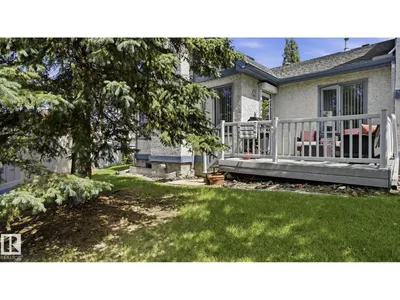
16+ ADULT LIVING! VAULTED CEILINGS! FULLY FINISHED BASEMENT! AIR CONDITIONING! COMPOSITE DECK! Beautifully updated 2-bedroom bungalow-style condo with an open-concept layout filled with natural light from the south, west and north-facing windows. The vaulted living and dining areas feature a cozy fireplace, updated vinyl flooring, fresh paint, modern lighting and glass railings. The bright kitchen offers white cabinetry, newer countertops, a new movable island, updated hardware, and a new gas line for a gas stove. Buyers choice to keep existing gas stove or an electric stove. The spacious primary bedroom features hardwood floors, his & hers closets and a soaker tub ensuite. A second bedroom/den, full bath with 10mm glass tiled shower and main floor laundry complete the main level. The finished basement offers a large family room with a second fireplace, office, workshop, full bath and storage. Built in vacuum cleaner. Upgraded PEX plumbing. Move in and enjoy easy, low-maintenance living!
Details
- Type
- Duplex
- Bedrooms
- 3
- Bathrooms
- 3
- Living area
- 1,314 sq ft
- Year built
- 1992
- Neighbourhood
- Twin Brooks
- Heating
- Forced air
- Basement
- Partially finished, Full
- Condo fee
- $492 Monthly
Room dimensions
| Room | Level | Size |
|---|---|---|
| Living room | Main level | 11.90 × 16.70 meters |
| Dining room | Main level | 9.10 × 10.90 meters |
| Kitchen | Main level | 11.70 × 10.11 meters |
| Primary Bedroom | Main level | 17.10 × 12.80 meters |
| Bedroom 2 | Main level | 15.10 × 10.40 meters |
| Bedroom 3 | Lower level | 14.70 × 12.80 meters |
| Recreation room | Lower level | 15.20 × 14.70 meters |
| Storage | Lower level | 11.20 × 20.10 meters |
School zone
Schools this address is designated for
- Elementary
- George P. Nicholson (Edmonton Public)
- Junior high
- D. S. MacKenzie (Edmonton Public)
- High school
- Harry Ainlay (Edmonton Public)
- Catholic
- St. Teresa (1.7 km), Monsignor Fee Otterson (2.8 km), Mother Margaret Mary (4.1 km)
Public designations from Edmonton Public Schools attendance areas; Catholic schools shown are the nearest, as the Catholic board publishes no boundaries. Confirm with the school before relying on it.
Listing courtesy of Antonio Laboucane, Exp Realty. Data provided through the REALTOR.ca DDF® and deemed reliable but not guaranteed. Living area is as reported by the listing brokerage under the Residential Measurement Standard where it applies; verify before relying on it. View on REALTOR.ca.