
#213 2510 109 ST NW
Ermineskin, Edmonton, T6J2X1
$225,000
ActiveMLS® E4508201, updated Oct 20, 2026


All 22 photos






About this home
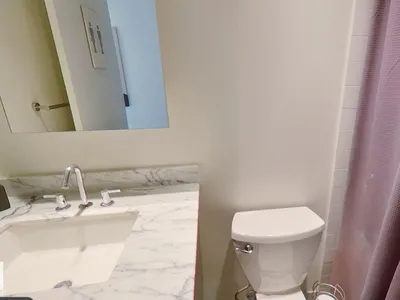
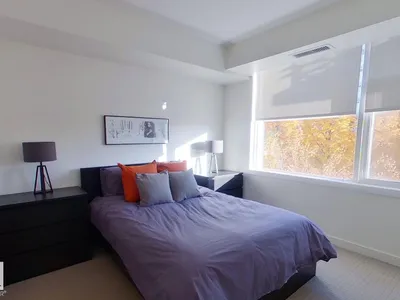
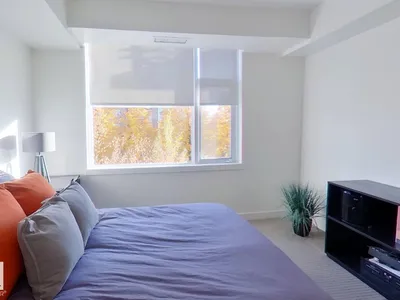
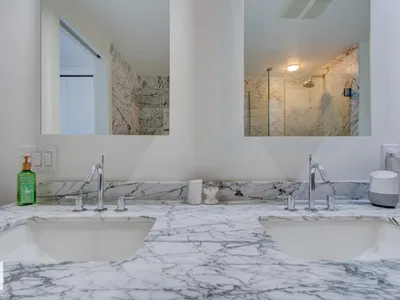
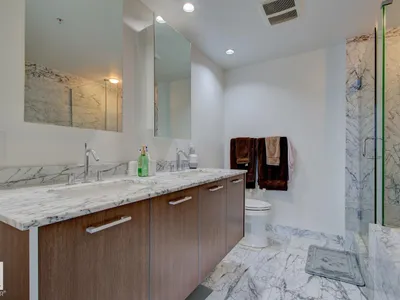
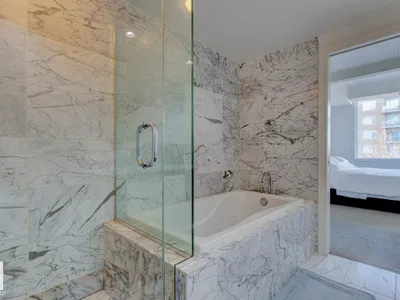
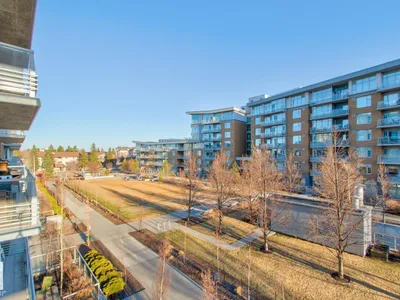
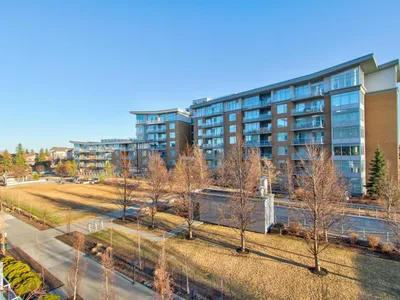
This 2 bedroom, 2 bathroom unit was built with high end craftsmanship and contemporary architecture. Sun drenched corner unit with South and West exposures and loads of windows and panoramic views. The chef's kitchen has a clean modern feel with built in SS appliances, quartz countertops/backsplash and built-in appliances. There are two spacious bedrooms with large windows. The master bedroom features a stunning ensuite with dual sinks, soaker tub and large glassed in shower. Also features a fireplace, laundry, underground parking, titled storage unit and more! For more details visit the REALTOR's® Website.
Details
- Type
- Apartment
- Bedrooms
- 2
- Bathrooms
- 2
- Living area
- 986 sq ft
- Year built
- 2008
- Neighbourhood
- Ermineskin
- Heating
- Coil Fan
- Basement
- None
- Condo fee
- $979 Monthly
Room dimensions
| Room | Level | Size |
|---|---|---|
| Living room | Main level | 4.33 × 3.81 meters |
| Dining room | Main level | 1.92 × 4.80 meters |
| Kitchen | Main level | 3.74 × 2.73 meters |
| Primary Bedroom | Main level | 3.66 × 4.49 meters |
| Bedroom 2 | Main level | 3.28 × 4.49 meters |
School zone
Schools this address is designated for
- Elementary
- Steinhauer (Edmonton Public)
- Junior high
- D. S. MacKenzie (Edmonton Public)
- High school
- Harry Ainlay (Edmonton Public)
- Catholic
- St. Teresa (1.1 km), Louis St. Laurent (2.7 km)
Public designations from Edmonton Public Schools attendance areas; Catholic schools shown are the nearest, as the Catholic board publishes no boundaries. Confirm with the school before relying on it.
Listing courtesy of Dwight Streu, MaxWell Polaris. Data provided through the REALTOR.ca DDF® and deemed reliable but not guaranteed. Living area is as reported by the listing brokerage under the Residential Measurement Standard where it applies; verify before relying on it. View on REALTOR.ca.