
915 177 ST SW
Windermere, Edmonton, T6W2X2
$864,900
ActiveMLS® E4508187, updated Sep 11, 2026


All 68 photos
























About this home
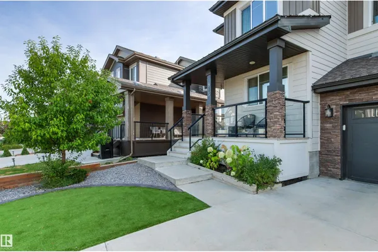
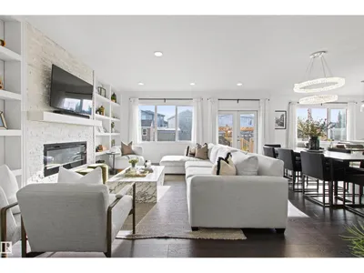
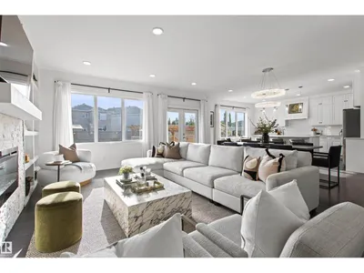
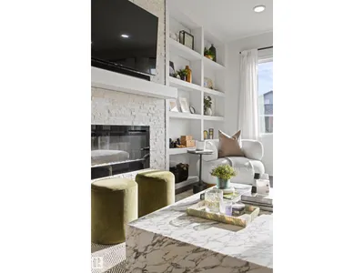
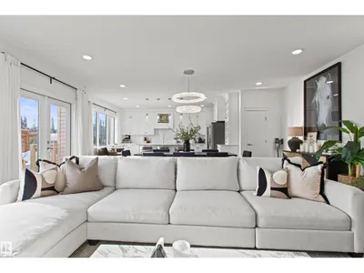
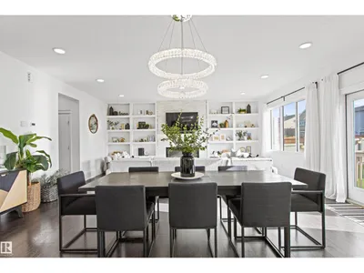
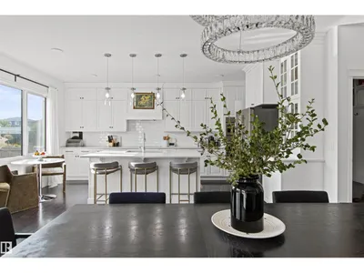
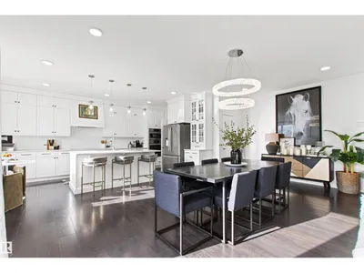
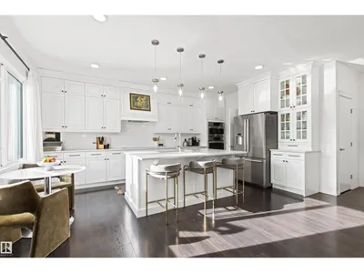
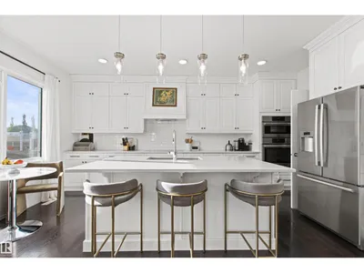
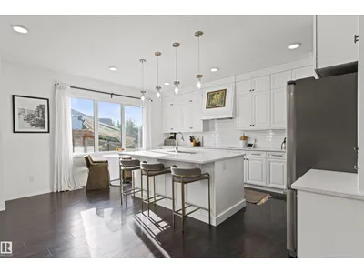
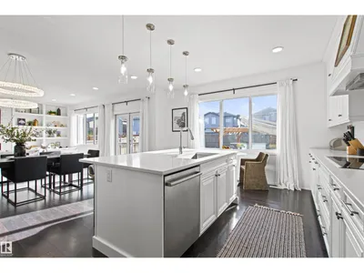
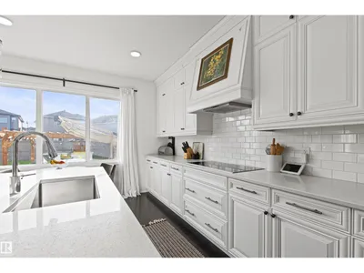
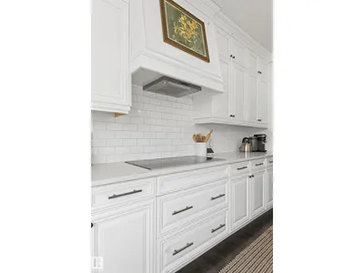
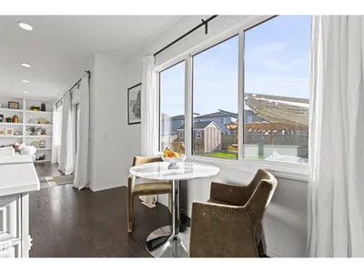
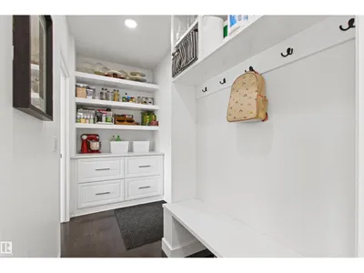
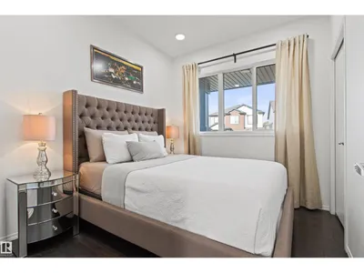
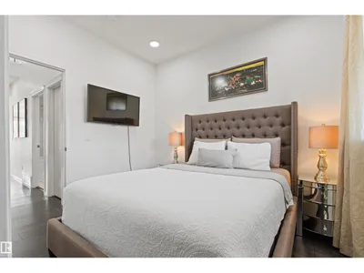
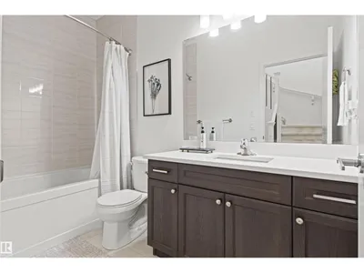
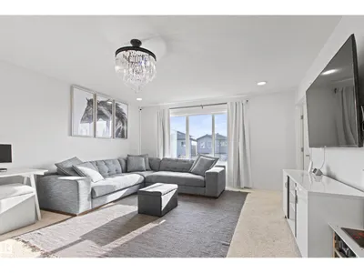
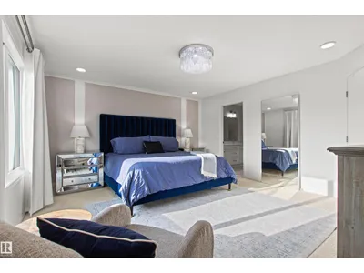
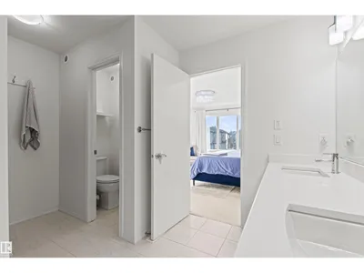
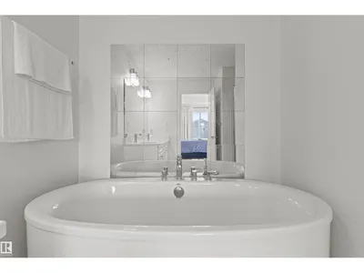
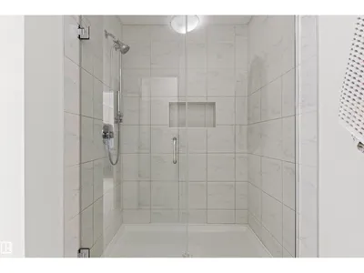
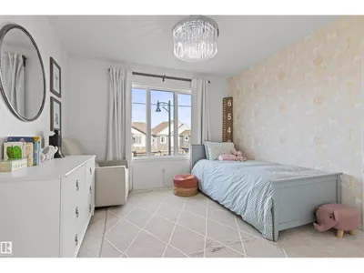
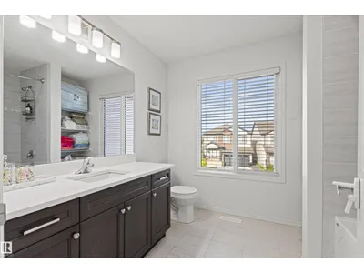
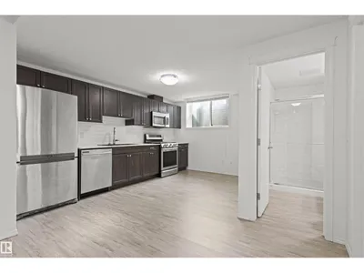
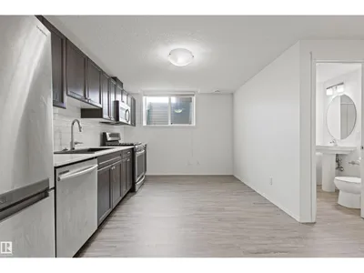
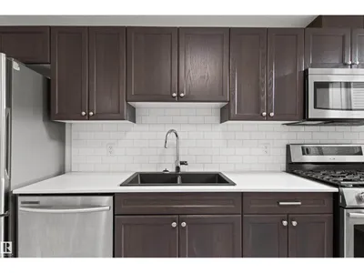
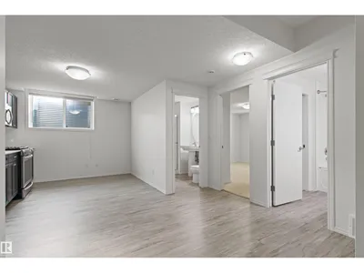
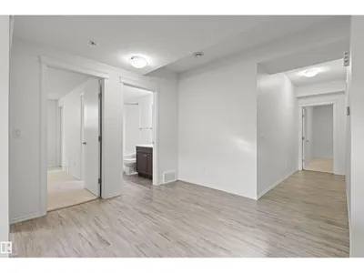
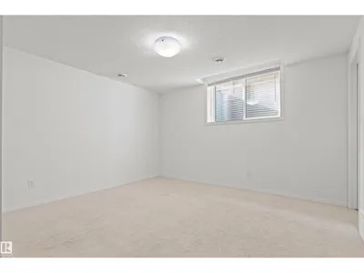
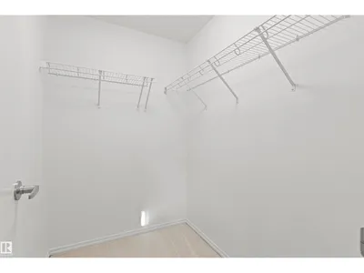
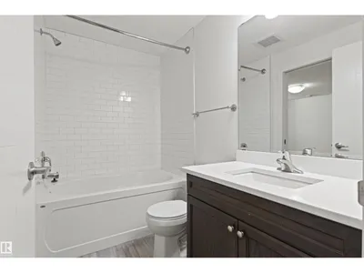
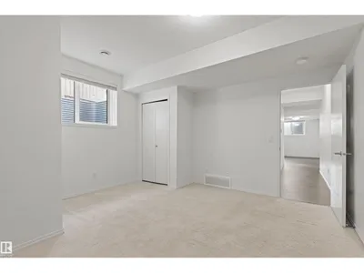
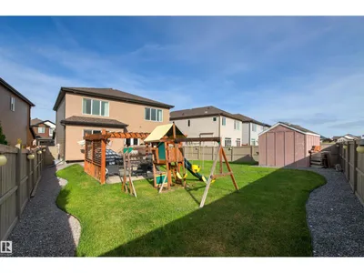
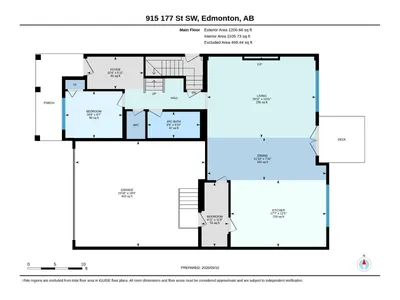
Welcome to Windermere! Beautifully upgraded & offering 2656 sq.ft. of thoughtfully designed living space plus a LEGAL BASEMENT SUITE, this impressive 2 storey combines style, space & versatility. A charming front porch leads into the spacious foyer where rich hardwood flows throughout the bright, open concept main. At the heart of the home is a crisp white chef’s kitchen featuring extensive cabinetry, a large eat in island & walk through pantry connecting to the mudroom. The kitchen overlooks the inviting living room, highlighted by a cozy fireplace with beautiful built in cabinetry. A main floor bedroom & 4pc bath provide added flexibility. Upstairs, the spacious primary retreat features a spa inspired 5pc ensuite & large walk in closet, complemented by a huge bonus room, 2 additional bedrooms & 4pc bath. The bright basement suite offers 9' ceilings, 2 bedroom with large windows, 4pc ensuite, 2pc bath & laundry. A/C, double attached garage, huge lot & stone patio complete this exceptional home!
Details
- Type
- House
- Bedrooms
- 6
- Bathrooms
- 5
- Living area
- 2,656 sq ft
- Year built
- 2018
- Neighbourhood
- Windermere
- Parking
- 4
- Heating
- Forced air
- Basement
- Finished, Full, Suite
Room dimensions
| Room | Level | Size |
|---|---|---|
| Living room | Main level | 4.53 × 6.06 meters |
| Dining room | Main level | 2.38 × 6.66 meters |
| Kitchen | Main level | 3.73 × 5.35 meters |
| Primary Bedroom | Upper Level | 6.07 × 4.37 meters |
| Bedroom 2 | Upper Level | 3.26 × 3.19 meters |
| Bedroom 3 | Upper Level | 3.48 × 4.06 meters |
| Bedroom 4 | Main level | 2.62 × 3.19 meters |
| Bonus Room | Upper Level | 4.44 × 6.28 meters |
| Second Kitchen | Basement | 4.11 × 5.57 meters |
| Bedroom 5 | Basement | 4.12 × 3.84 meters |
| Bedroom 6 | Basement | 4.05 × 4.10 meters |
| Mud room | Main level | 3.58 × 1.51 meters |
| Laundry room | Upper Level | 2.45 × 2.30 meters |
School zone
Schools this address is designated for
- Elementary
- Constable Daniel Woodall (Edmonton Public)
- Junior high
- Riverbend (Edmonton Public)
- High school
- Lillian Osborne (Edmonton Public)
- Catholic
- Joan Carr (1.0 km), Mother Margaret Mary (4.8 km)
Public designations from Edmonton Public Schools attendance areas; Catholic schools shown are the nearest, as the Catholic board publishes no boundaries. Confirm with the school before relying on it.
Listing courtesy of Christopher Hampson, RE/MAX Excellence. Data provided through the REALTOR.ca DDF® and deemed reliable but not guaranteed. Living area is as reported by the listing brokerage under the Residential Measurement Standard where it applies; verify before relying on it. View on REALTOR.ca.