
8018 3 AV SW
Ellerslie, Edmonton, T6X1K6
$540,000
ActiveMLS® E4508185, updated Sep 11, 2026


All 59 photos
























About this home
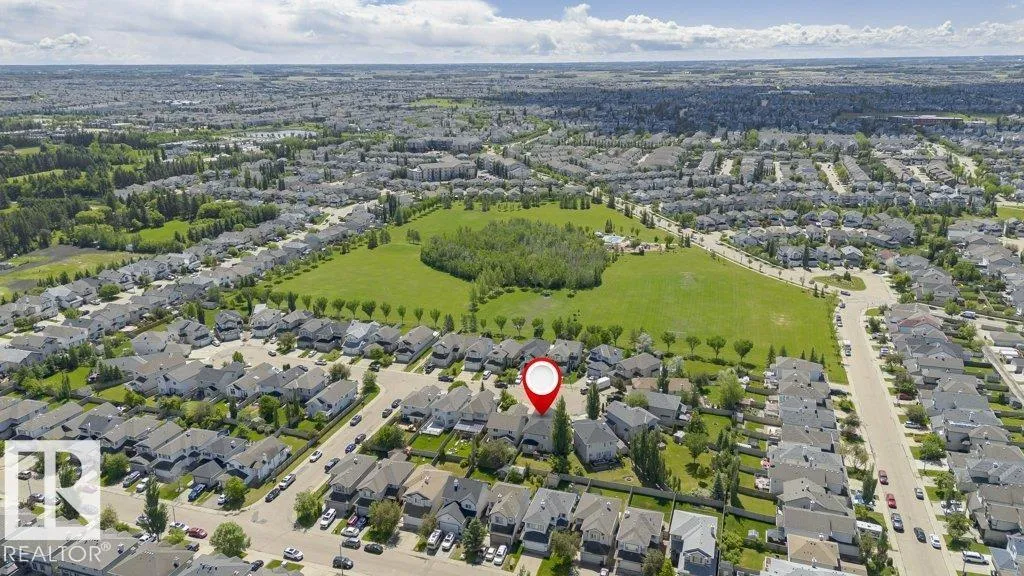
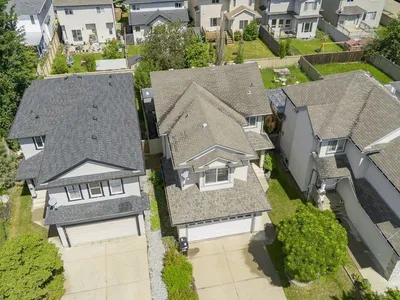
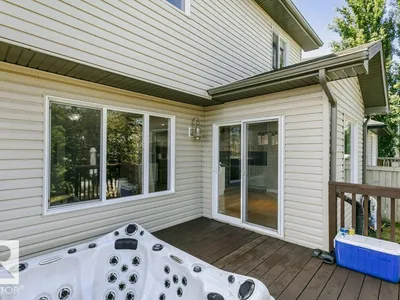
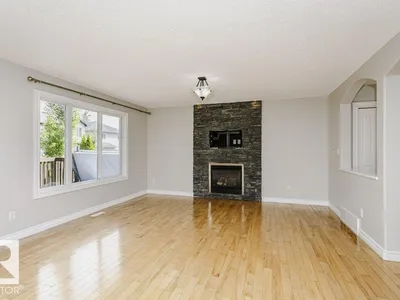
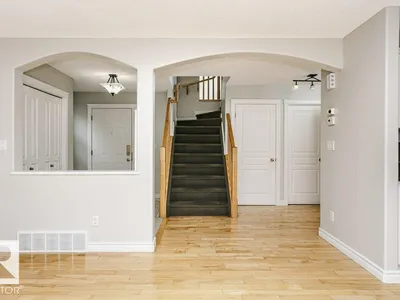
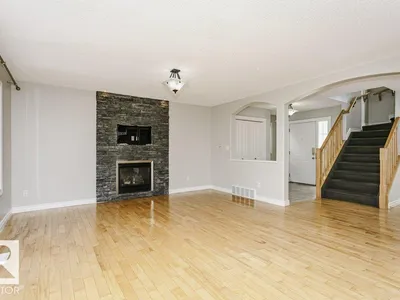
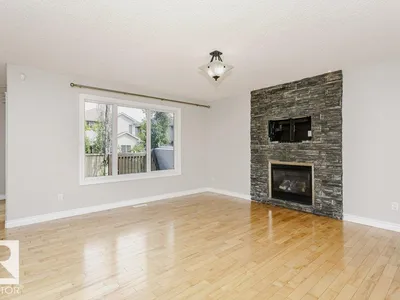
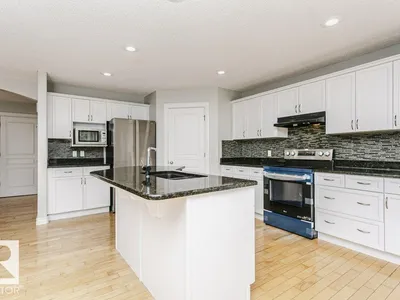
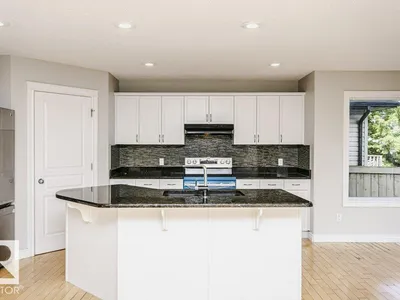
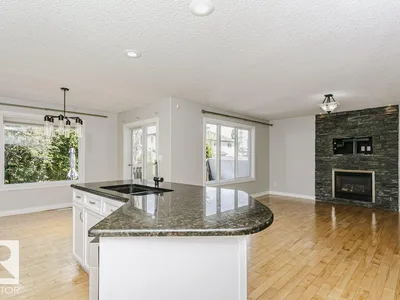
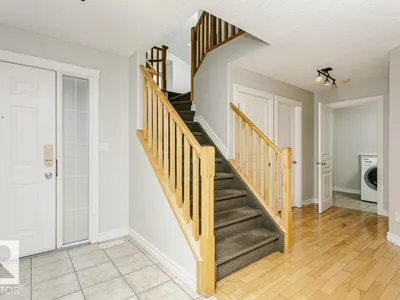
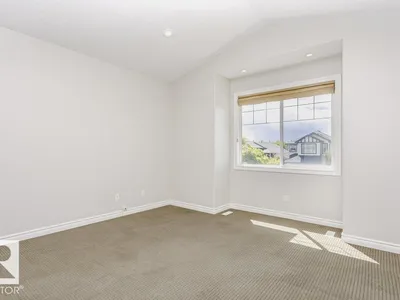
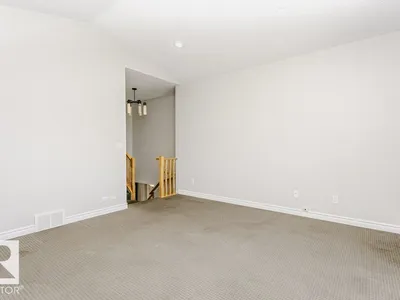
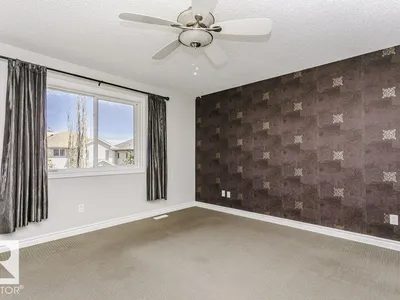
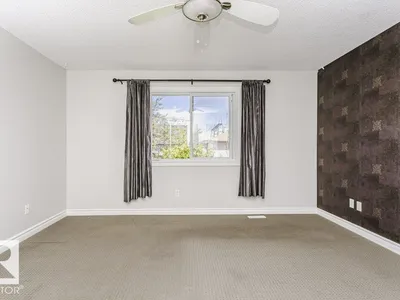
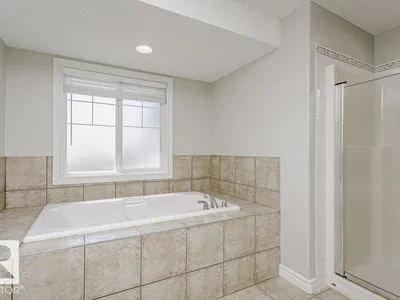
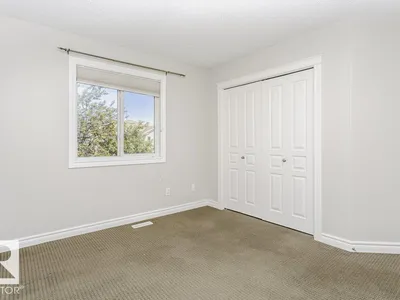
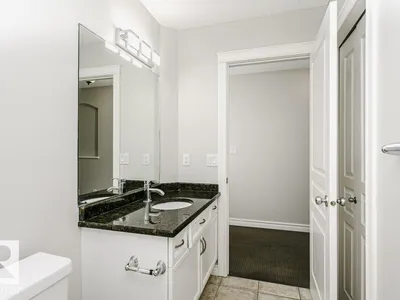
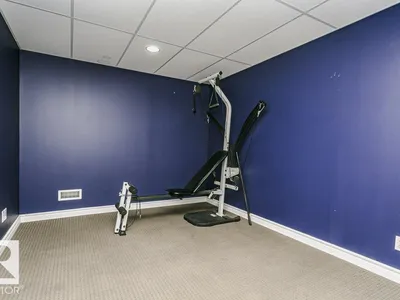
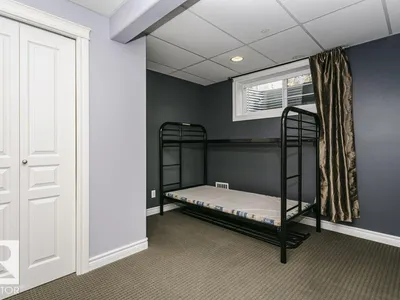
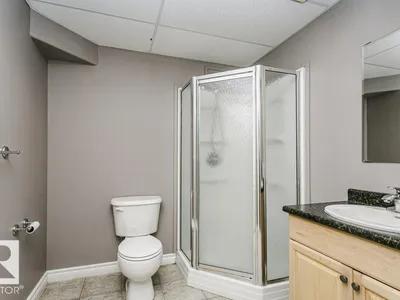
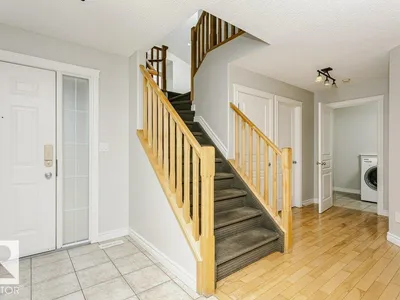
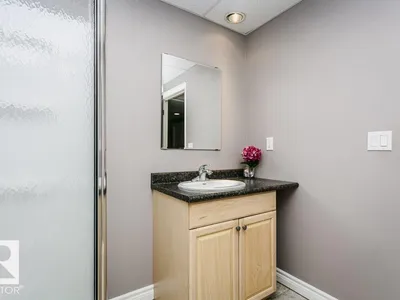
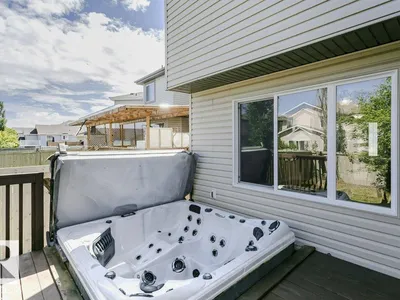
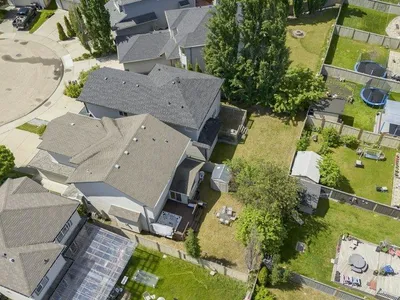
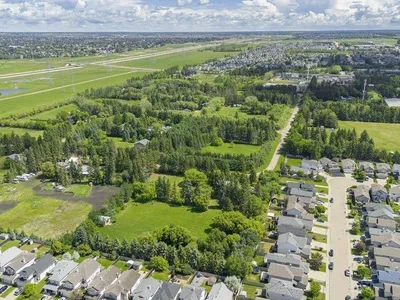
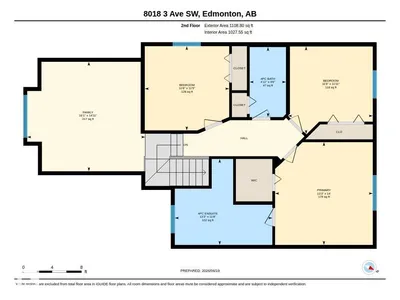
PRICE PRICE PRICE , WELCOME to this BEAUTIFULLY MAINTAINED, SOUTH-FACING 2-STOREY HOME WITH PRIVATE HOT TUB ON THE BACK , located on a QUIET CUL-DE-SAC in desirable ELLERSLIE! Offering OVER 2,017 SQ. FT. PLUS A FULLY FINISHED BASEMENT, this move-in-ready home is perfect for a growing family. The main floor features FRESH PAINT, HARDWOOD FLOORING, a spacious dining area, 2-PIECE BATH, and a BRIGHT WHITE KITCHEN with GRANITE COUNTERTOPS and STAINLESS STEEL APPLIANCES WITH NEW FRIDGE & OVEN. A BEAUTIFUL MAPLE SPINDLE STAIRCASE leads to a HUGE BONUS ROOM, spacious PRIMARY BEDROOM with WALK-IN CLOSET and ENSUITE, TWO additional bedrooms and a full bath. The FINISHED BASEMENT offers TWO EXTRA ROOMS, FULL BATH, GYM AREA and REC SPACE. Enjoy the FULLY FENCED & LANDSCAPED BACKYARD with MATURE FRUIT TREES and a RELAXING HOT TUB. STEPS TO PLAYGROUND & WATER SPRAY PARK, and minutes to SCHOOLS, SHOPPING, TRANSIT, PARKS & WALKING TRAILS. A FANTASTIC FAMILY HOME—DON'T MISS IT!
Details
- Type
- House
- Bedrooms
- 5
- Bathrooms
- 4
- Living area
- 2,017 sq ft
- Year built
- 2005
- Neighbourhood
- Ellerslie
- Heating
- Forced air
- Basement
- Finished, Full
Room dimensions
| Room | Level | Size |
|---|---|---|
| Living room | Main level | |
| Dining room | Main level | |
| Kitchen | Main level | |
| Primary Bedroom | Upper Level | |
| Bedroom 2 | Upper Level | |
| Bedroom 3 | Upper Level | |
| Bedroom 4 | Basement | |
| Bonus Room | Upper Level | |
| Bedroom 5 | Basement |
School zone
Schools this address is designated for
- Elementary
- Sakaw (Edmonton Public)
- Junior high
- Dan Knott (Edmonton Public)
- High school
- J. Percy Page (Edmonton Public)
- Catholic
- Father Michael Mireau (1.3 km), Holy Trinity (3.1 km)
Public designations from Edmonton Public Schools attendance areas; Catholic schools shown are the nearest, as the Catholic board publishes no boundaries. Confirm with the school before relying on it.
Listing courtesy of Nasir Mahmood, Homes & Gardens Real Estate Limited. Data provided through the REALTOR.ca DDF® and deemed reliable but not guaranteed. Living area is as reported by the listing brokerage under the Residential Measurement Standard where it applies; verify before relying on it. View on REALTOR.ca.