
430 HUNTERS GREEN GR NW NW
Haddow, Edmonton, T6R3C1
$519,900
ActiveMLS® E4508182, updated Sep 29, 2026


All 43 photos















About this home
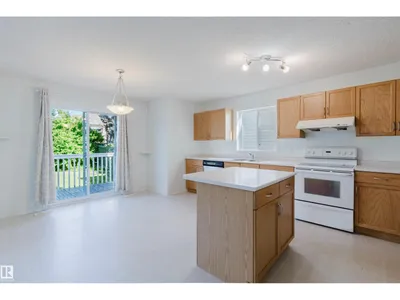
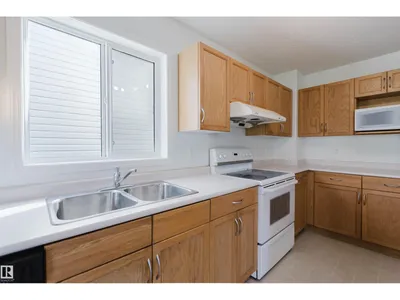
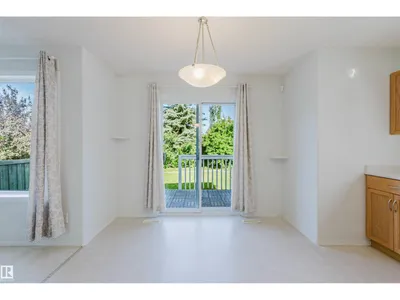
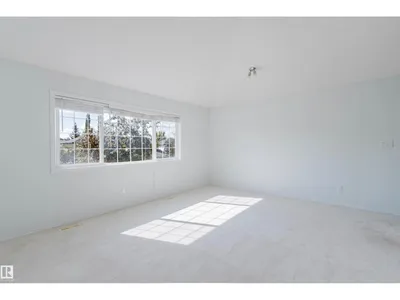
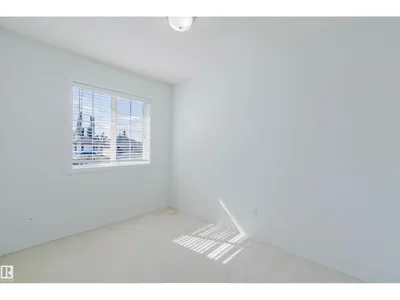
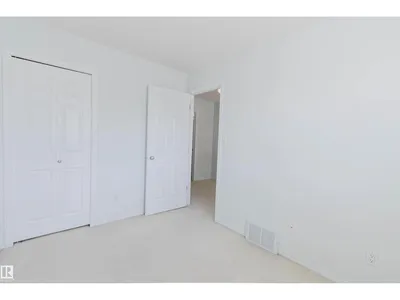
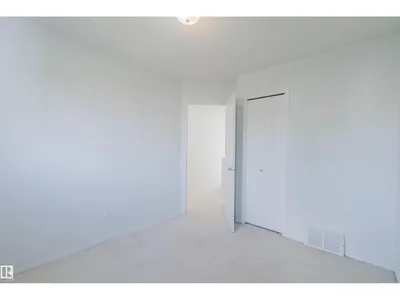
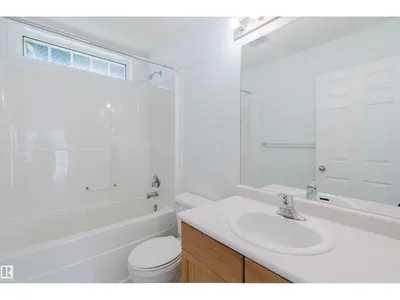
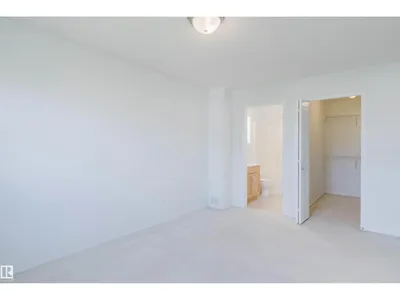
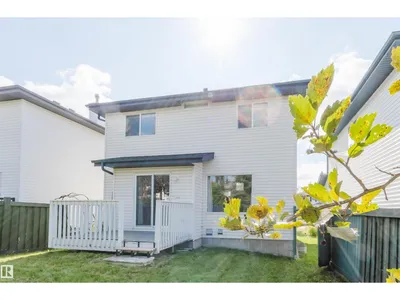
Bright and spacious 1,600 sq ft two-storey home in desirable Haddow, Riverbend. The main floor features an island kitchen with breakfast nook, large great room with corner gas fireplace, main floor laundry, and double attached garage. Upstairs offers 3 bedrooms and a large bonus room. The primary bedroom includes a 4-piece ensuite and walk-in closet, while all bathrooms feature windows for natural light and ventilation. Additional highlights include rounded corners, alarm system, and an open basement with roughed-in double plumbing, offering excellent future development potential. Enjoy the landscaped yard and rear deck. A great opportunity in a sought-after Riverbend community! (Some photos have been virtually staged.)
Details
- Type
- House
- Bedrooms
- 3
- Bathrooms
- 3
- Living area
- 1,602 sq ft
- Year built
- 2002
- Neighbourhood
- Haddow
- Heating
- Forced air
- Basement
- Unfinished, Full
Room dimensions
| Room | Level | Size |
|---|---|---|
| Living room | Main level | |
| Primary Bedroom | Upper Level | |
| Bedroom 2 | Upper Level | |
| Bedroom 3 | Upper Level |
School zone
Schools this address is designated for
- Elementary
- Brookside (Edmonton Public)
- Junior high
- Riverbend (Edmonton Public)
- High school
- Lillian Osborne (Edmonton Public)
- Catholic
- Archbishop Joseph MacNeil (1.1 km), Mother Margaret Mary (0.9 km)
Public designations from Edmonton Public Schools attendance areas; Catholic schools shown are the nearest, as the Catholic board publishes no boundaries. Confirm with the school before relying on it.
Listing courtesy of Dexin Chen, Mozaic Realty Group. Data provided through the REALTOR.ca DDF® and deemed reliable but not guaranteed. Living area is as reported by the listing brokerage under the Residential Measurement Standard where it applies; verify before relying on it. View on REALTOR.ca.