
7117 180 ST NW
Lymburn, Edmonton, T5T3G1
$254,900
ActiveMLS® E4508179, updated Oct 15, 2026

All 39 photos











About this home
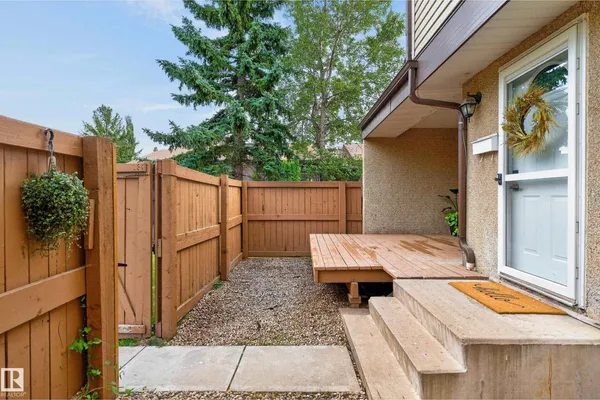
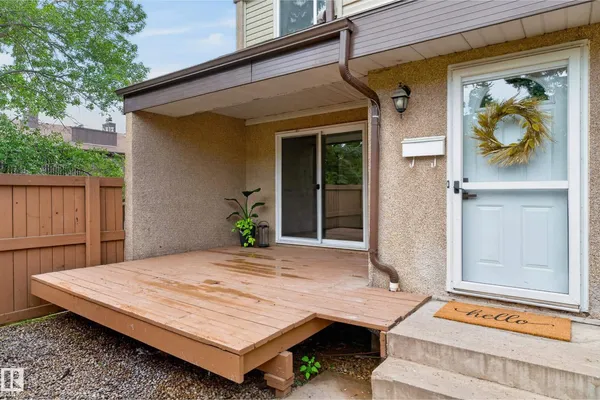
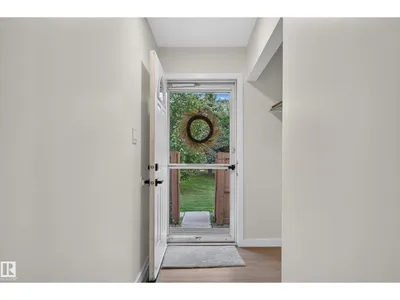
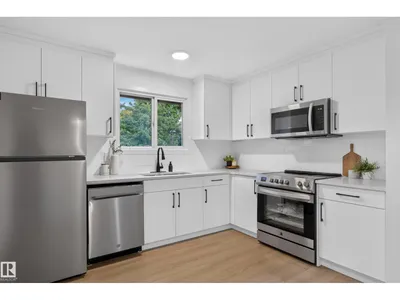
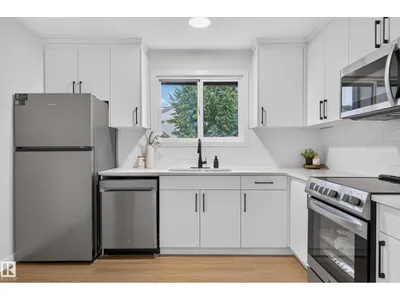
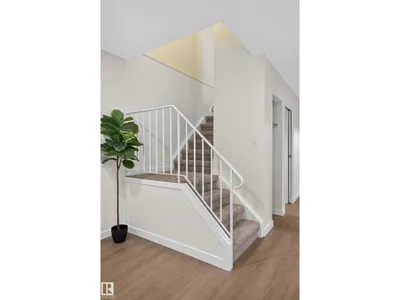
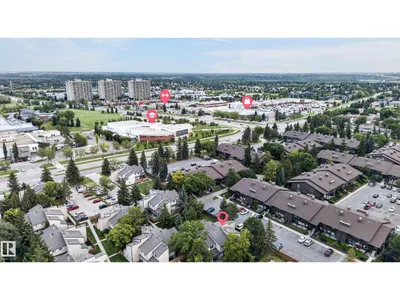
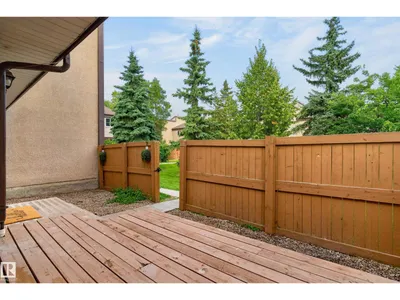
Welcome to this beautifully renovated corner-unit townhouse in the desirable community of Lymburn. Fronting onto a peaceful green space and ideally positioned within the complex, this bright and thoughtfully renovated home offers just over 1,000 sqft of comfortable living space w/ a fresh, neutral aesthetic throughout. The main floor features a spacious living room w/ large windows and direct access to your own private, fenced-in deck. The beautifully upgraded kitchen offers modern finishes, SS appliances and ample cabinetry, complemented by a dedicated eat-in dining area. A convenient 2pc bath completes the main level. Upstairs, you'll find 3 comfortable bdrms, including a spacious primary, along w/ a beautifully renovated 4pc bath. The lower level offers a laundry area and a blank canvas ready to be transformed. Enjoy a fantastic location just minutes from parks, schools, the YMCA and WEM, w/ easy access to everyday amenities. A move-in-ready home in a sought after location- ready to welcome you home!
Details
- Type
- Row / Townhouse
- Bedrooms
- 3
- Bathrooms
- 2
- Living area
- 1,045 sq ft
- Year built
- 1980
- Neighbourhood
- Lymburn
- Heating
- Forced air
- Basement
- Unfinished, Full
- Condo fee
- $341 Monthly
Room dimensions
| Room | Level | Size |
|---|---|---|
| Living room | Main level | 3.64 × 4.33 meters |
| Kitchen | Main level | 3.72 × 3.42 meters |
| Primary Bedroom | Upper Level | 3.65 × 4.24 meters |
| Bedroom 2 | Upper Level | 3.43 × 2.58 meters |
| Bedroom 3 | Upper Level | 3.43 × 2.55 meters |
School zone
Schools this address is designated for
- Elementary
- Lymburn (Edmonton Public)
- High school
- Jasper Place (Edmonton Public)
- Catholic
- St. Martha (0.2 km), H.E. Beriault (2.0 km), St. Oscar Romero (0.2 km)
Public designations from Edmonton Public Schools attendance areas; Catholic schools shown are the nearest, as the Catholic board publishes no boundaries. Confirm with the school before relying on it.
Listing courtesy of Cassie Weber, Century 21 Masters. Data provided through the REALTOR.ca DDF® and deemed reliable but not guaranteed. Living area is as reported by the listing brokerage under the Residential Measurement Standard where it applies; verify before relying on it. View on REALTOR.ca.