
20503 21 AV NW
Stillwater, Edmonton, T6M1M8
$394,900
ActiveMLS® E4508171, updated Oct 18, 2026


All 26 photos







About this home
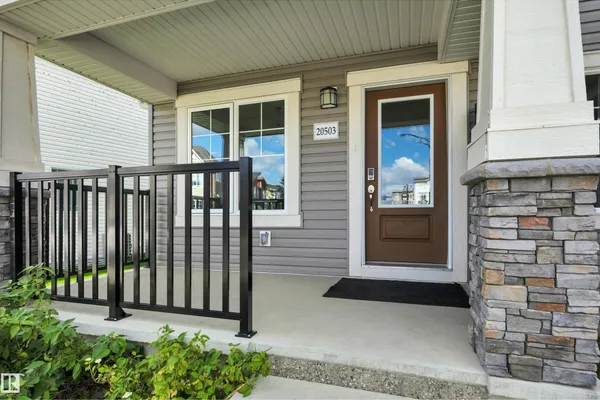
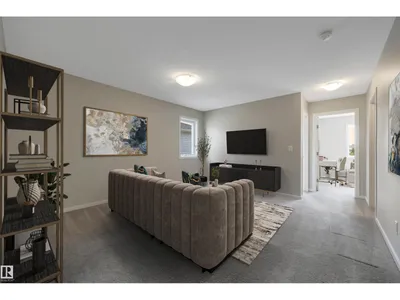
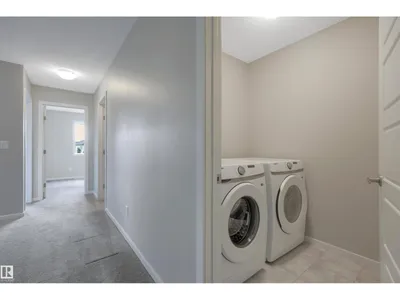
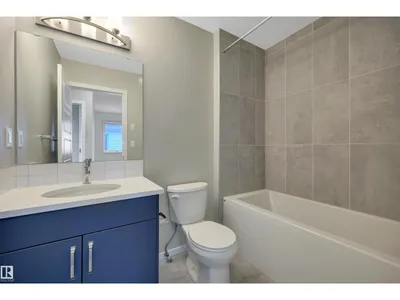
Welcome to Stillwater! This stylish and ideally located 3 bed / 2.5 bath END-UNIT townhouse will immediately feel like home. Featuring a front porch, attached double garage, and NO CONDO FEES. Enjoy cooking in your open kitchen with quartz countertops, stainless steel appliances, and pantry. The living room and bright dining area provides the perfect place to entertain and spend time with the family. The spacious primary bedroom features a 4-piece ensuite and walk-in closet. An oversized bonus room, two additional bedrooms, your laundry room, and a 4-piece bath completes the upstairs. Providing ample space for storage and a busy family, the attached double garage and unfinished basement makes day to day life a breeze. With easy access to Anthony Henday, the airport, walking trails, and shopping, you'll be close to all the action. A must see! Some photos virtually staged.
Details
- Type
- Row / Townhouse
- Bedrooms
- 3
- Bathrooms
- 3
- Living area
- 1,516 sq ft
- Year built
- 2022
- Neighbourhood
- Stillwater
- Parking
- 2
- Heating
- Forced air
- Basement
- Unfinished, Full
Room dimensions
| Room | Level | Size |
|---|---|---|
| Living room | Main level | 3.59 × 3.03 meters |
| Dining room | Main level | 3.91 × 2.62 meters |
| Kitchen | Main level | 3.91 × 3.37 meters |
| Primary Bedroom | Upper Level | 4.61 × 4.24 meters |
| Bedroom 2 | Upper Level | 3.96 × 2.81 meters |
| Bedroom 3 | Upper Level | 2.89 × 2.82 meters |
| Bonus Room | Upper Level | 4.39 × 2.93 meters |
| Laundry room | Upper Level | 1.98 × 1.59 meters |
School zone
Schools this address is designated for
- Elementary
- Ormsby (Edmonton Public)
- Junior high
- S. Bruce Smith (Edmonton Public)
- High school
- Jasper Place (Edmonton Public)
- Catholic
- St. John XXIII (4.2 km), Mother Margaret Mary (6.2 km)
Public designations from Edmonton Public Schools attendance areas; Catholic schools shown are the nearest, as the Catholic board publishes no boundaries. Confirm with the school before relying on it.
Listing courtesy of Sheldon Casavant, Century 21 Masters. Data provided through the REALTOR.ca DDF® and deemed reliable but not guaranteed. Living area is as reported by the listing brokerage under the Residential Measurement Standard where it applies; verify before relying on it. View on REALTOR.ca.