
303 Linden LO
Woodbend, Leduc, T4X0L1
$524,895
ActiveMLS® E4508167, updated Sep 11, 2026


All 7 photos


About this home
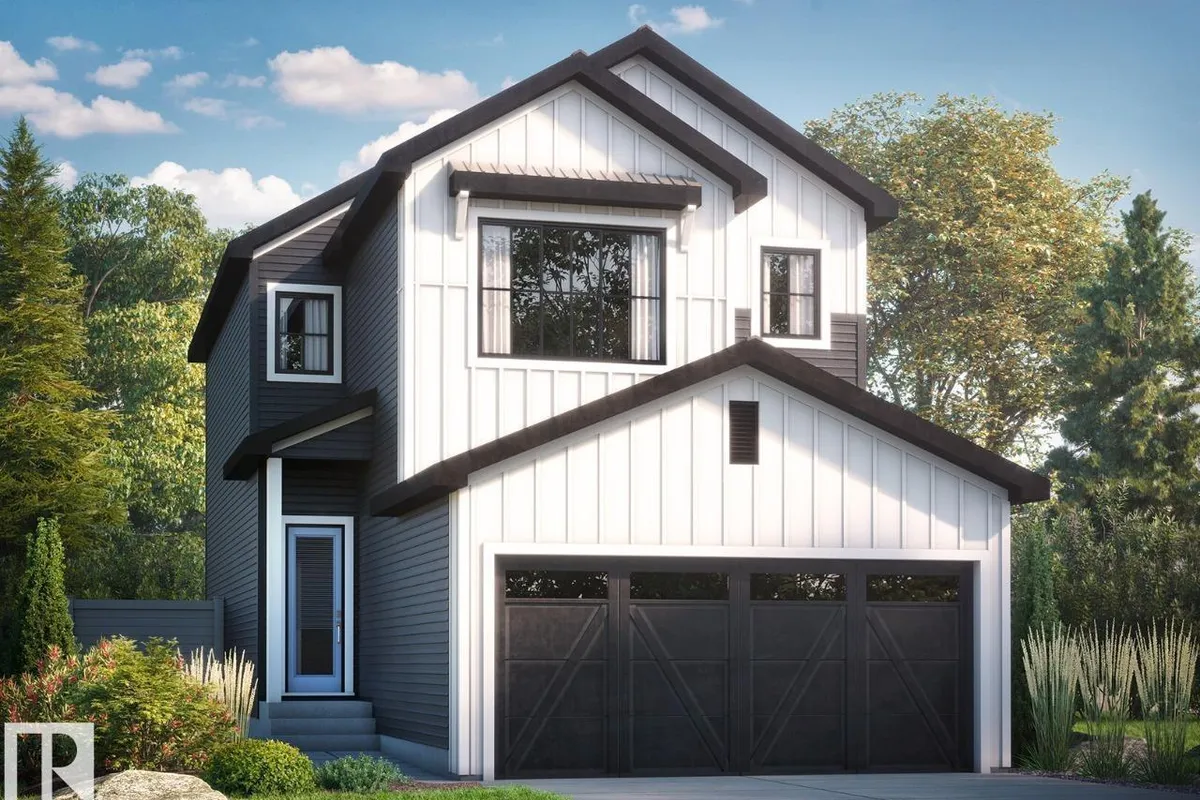
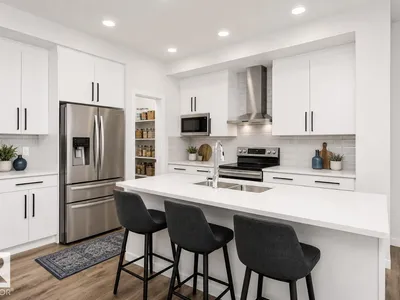
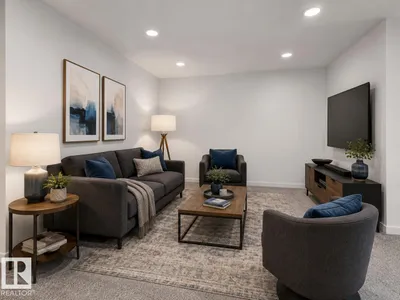
This stunning home is located in an amenity rich community with quick and easy access to Highway 2 and the EIA international airport. This is a spacious single family 1713 sq ft home with a double front attached garage. Direct access to scenic walking paths, blending outdoor beauty with modern living. Bright, open-concept design ideal for entertaining family and friends. Side entrance with 9’ basement ceilings and 3-piece rough-in, offering potential for future development. Spacious walkthrough mudroom with built-in bench, hooks, shelves, and organizers. Large walkthrough pantry. Ceiling-height kitchen cabinetry with upgraded quartz countertops. Luxury Vinyl Plank flooring throughout the main floor and all wet areas. 50” electric fireplace in the great room for added warmth and style. Upgraded spindle railing. Central bonus room perfect for relaxation or entertainment. Second-floor laundry room with space for side-by-side washer and dryer. Ensuite with dual sinks for added comfort. Photos representative.
Details
- Type
- House
- Bedrooms
- 3
- Bathrooms
- 3
- Living area
- 1,779 sq ft
- Year built
- 2026
- Neighbourhood
- Woodbend
- Parking
- 4
- Heating
- Forced air
- Basement
- Unfinished, Full
Room dimensions
| Room | Level | Size |
|---|---|---|
| Dining room | Main level | 3.75 × 2.87 meters |
| Kitchen | Main level | 3.22 × 3.30 meters |
| Primary Bedroom | Upper Level | 3.35 × 4.09 meters |
| Bedroom 2 | Upper Level | 3.51 × 2.97 meters |
| Bedroom 3 | Upper Level | 3.25 × 3.41 meters |
| Bonus Room | Upper Level | 4.29 × 3.61 meters |
| Great room | Main level | 3.83 × 4.09 meters |
Listing courtesy of David Lofthaug, Bode. Data provided through the REALTOR.ca DDF® and deemed reliable but not guaranteed. Living area is as reported by the listing brokerage under the Residential Measurement Standard where it applies; verify before relying on it. View on REALTOR.ca.