Skip to content
Flow State Realty

5 LABELLE CR

Lacombe Park, St. Albert, T8N2G6

$599,900

ActiveMLS® E4508153, updated Sep 15, 2026
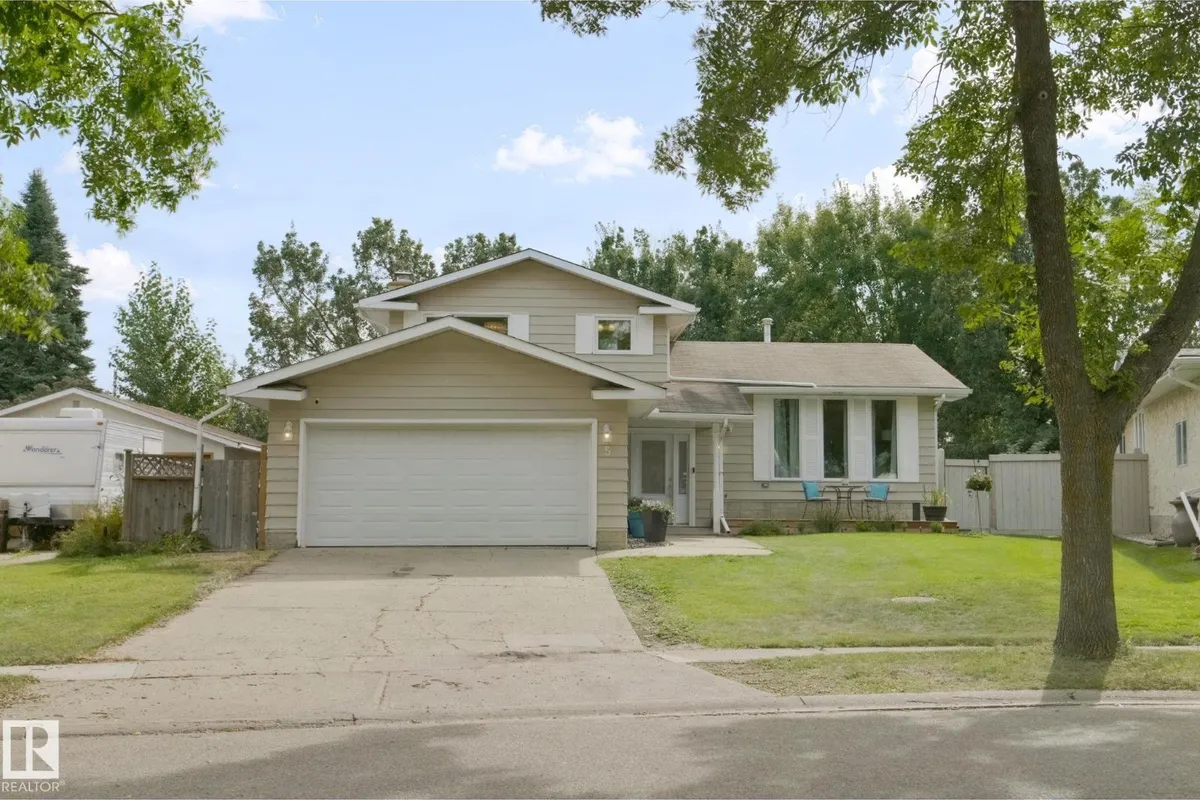
5 LABELLE CR exterior
5 LABELLE CR photo 25 LABELLE CR photo 3
All 73 photos
  • 5 LABELLE CR photo 4
  • 5 LABELLE CR photo 5
  • 5 LABELLE CR photo 6
  • 5 LABELLE CR photo 7
  • 5 LABELLE CR photo 8
  • 5 LABELLE CR photo 9
  • 5 LABELLE CR photo 10
  • 5 LABELLE CR photo 11
  • 5 LABELLE CR photo 12
  • 5 LABELLE CR photo 13
  • 5 LABELLE CR photo 14
  • 5 LABELLE CR photo 15
  • 5 LABELLE CR photo 16
  • 5 LABELLE CR photo 17
  • 5 LABELLE CR photo 18
  • 5 LABELLE CR photo 19
  • 5 LABELLE CR photo 20
  • 5 LABELLE CR photo 21
  • 5 LABELLE CR photo 22
  • 5 LABELLE CR photo 23
  • 5 LABELLE CR photo 24
  • 5 LABELLE CR photo 25
  • 5 LABELLE CR photo 26
  • 5 LABELLE CR photo 27
  • 5 LABELLE CR photo 28
  • 5 LABELLE CR photo 29
  • 5 LABELLE CR photo 30
  • 5 LABELLE CR photo 31
  • 5 LABELLE CR photo 32
  • 5 LABELLE CR photo 33
  • 5 LABELLE CR photo 34
  • 5 LABELLE CR photo 35
  • 5 LABELLE CR photo 36
  • 5 LABELLE CR photo 37
  • 5 LABELLE CR photo 38
  • 5 LABELLE CR photo 39
  • 5 LABELLE CR photo 40
  • 5 LABELLE CR photo 41
  • 5 LABELLE CR photo 42
  • 5 LABELLE CR photo 43
  • 5 LABELLE CR photo 44
  • 5 LABELLE CR photo 45
  • 5 LABELLE CR photo 46
  • 5 LABELLE CR photo 47
  • 5 LABELLE CR photo 48
  • 5 LABELLE CR photo 49
  • 5 LABELLE CR photo 50
  • 5 LABELLE CR photo 51
  • 5 LABELLE CR photo 52
  • 5 LABELLE CR photo 53
  • 5 LABELLE CR photo 54
  • 5 LABELLE CR photo 55
  • 5 LABELLE CR photo 56
  • 5 LABELLE CR photo 57
  • 5 LABELLE CR photo 58
  • 5 LABELLE CR photo 59
  • 5 LABELLE CR photo 60
  • 5 LABELLE CR photo 61
  • 5 LABELLE CR photo 62
  • 5 LABELLE CR photo 63
  • 5 LABELLE CR photo 64
  • 5 LABELLE CR photo 65
  • 5 LABELLE CR photo 66
  • 5 LABELLE CR photo 67
  • 5 LABELLE CR photo 68
  • 5 LABELLE CR photo 69
  • 5 LABELLE CR photo 70
  • 5 LABELLE CR photo 71
  • 5 LABELLE CR photo 72
  • 5 LABELLE CR photo 73

About this home
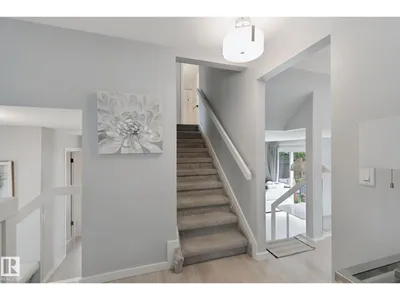
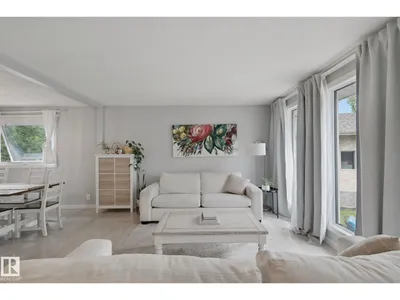
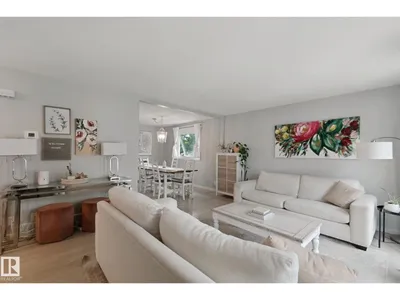
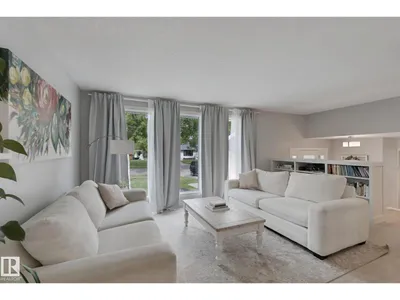
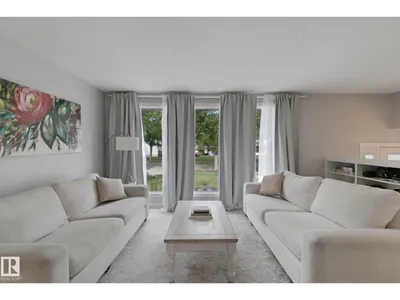
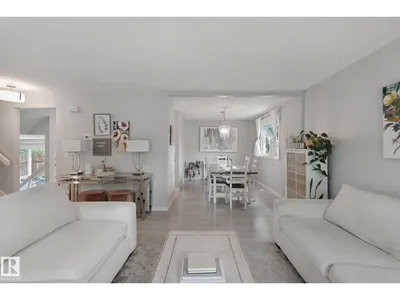
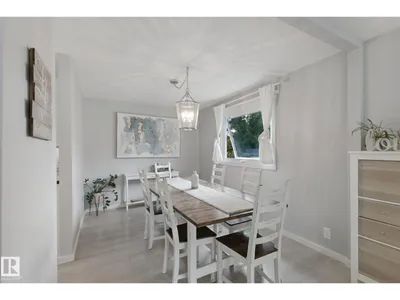
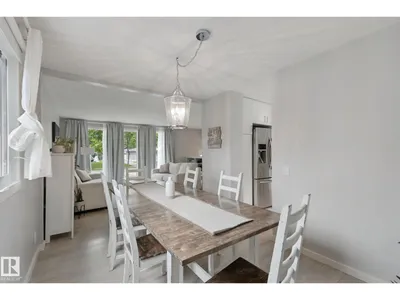
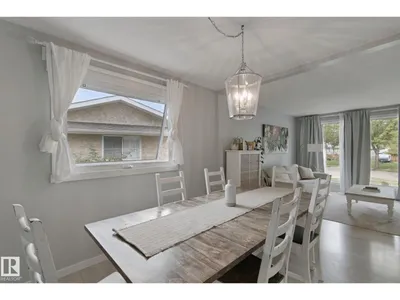
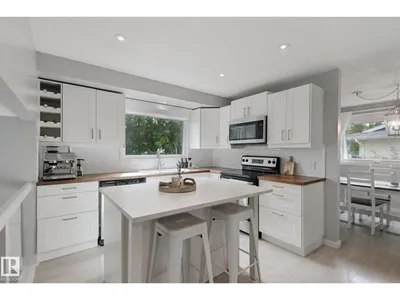
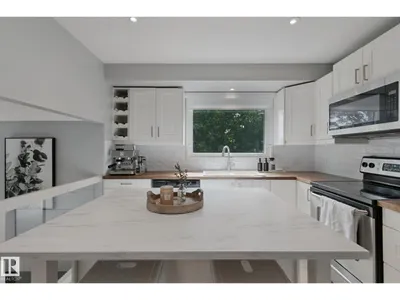
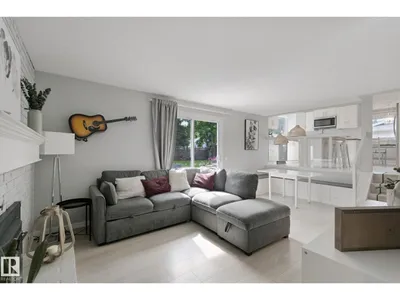
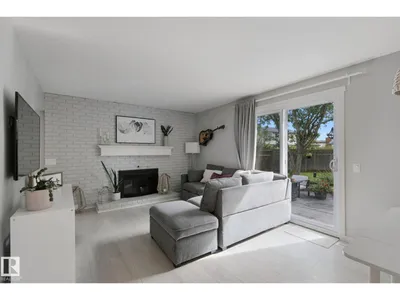
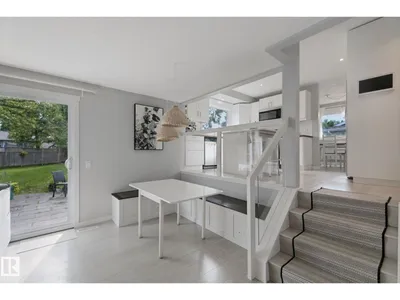
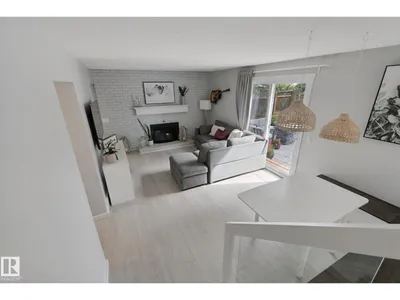
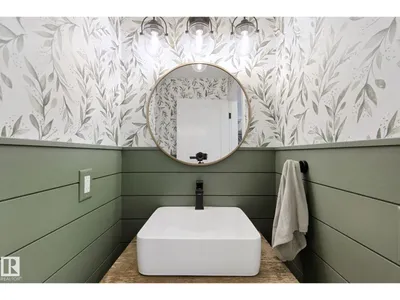
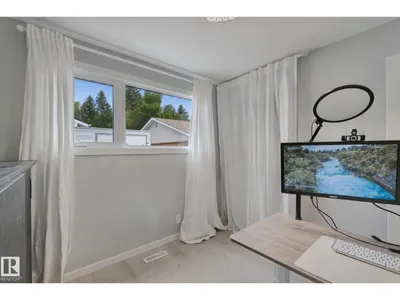
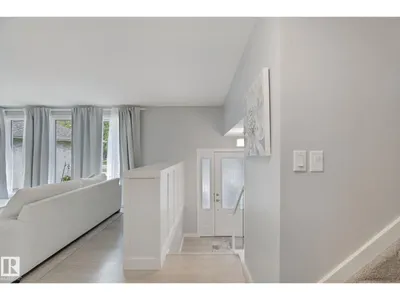
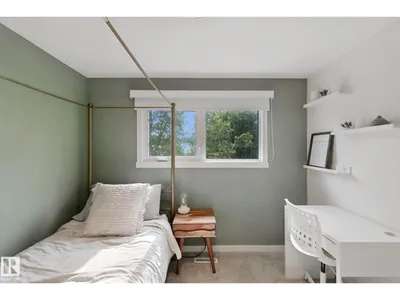
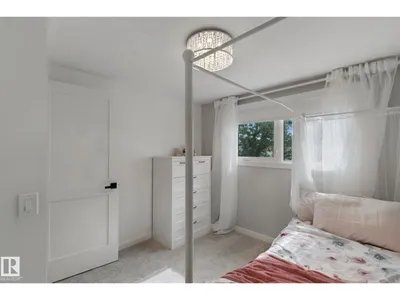
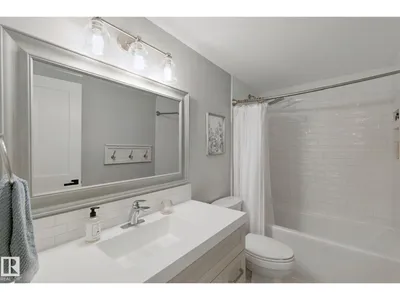
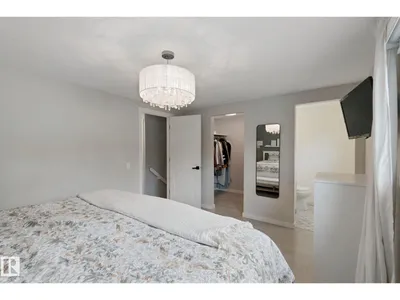
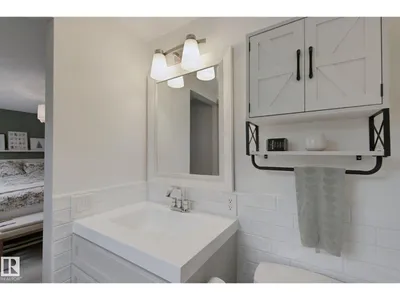
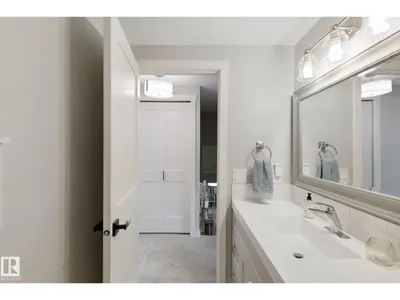
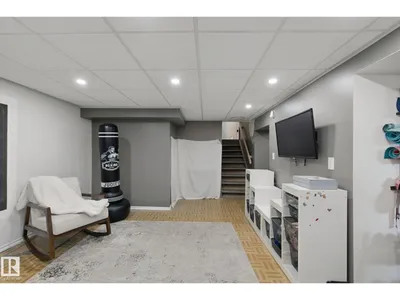
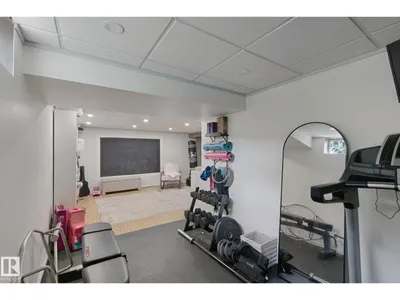
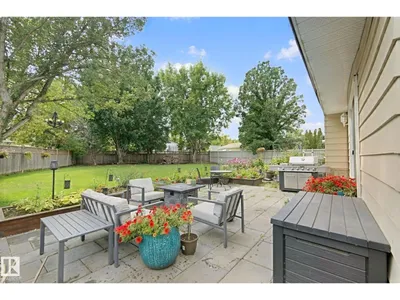
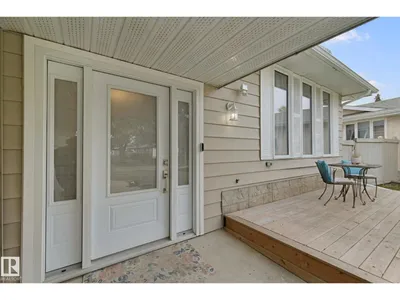
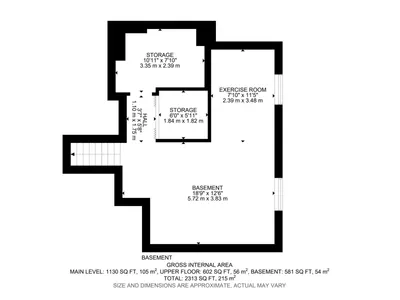
Beautiful home on a MASSIVE lot in a quiet crescent. This home has been thoroughly updated and has the MASSIVE irregular pie lot that allows you to have a back yard garden, trampoline, swimming pool fire pit and still have room for more. The beautiful home features 4 bedrooms up, and a finished basement with play room and workout room. Shows a 10! Walking distance to ALL levels of school, parks, trails and terrific neighbours.

Details

Type
House
Bedrooms
4
Bathrooms
3
Living area
1,733 sq ft
Year built
1974
Neighbourhood
Lacombe Park
Parking
4
Heating
Forced air
Basement
Finished, Full
Room dimensions
RoomLevelSize
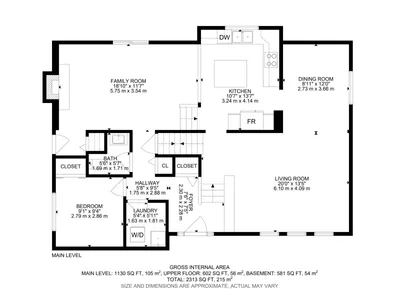
Living roomMain level6.10 × 4.09 meters
Dining roomMain level2.73 × 3.66 meters
KitchenMain level3.24 × 4.14 meters
Family roomMain level5.75 × 3.54 meters
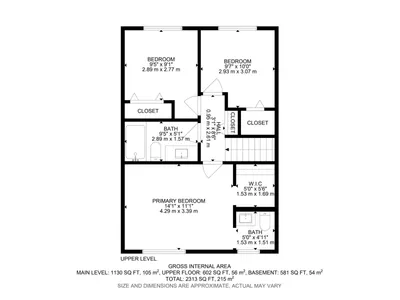
Primary BedroomUpper Level4.29 × 3.39 meters
Bedroom 2Upper Level2.93 × 3.07 meters
Bedroom 3Upper Level2.89 × 2.77 meters
Bedroom 4Main level2.79 × 2.86 meters

Listing courtesy of Dennis Faulkner, Exp Realty. Data provided through the REALTOR.ca DDF® and deemed reliable but not guaranteed. Living area is as reported by the listing brokerage under the Residential Measurement Standard where it applies; verify before relying on it. View on REALTOR.ca.