
12 A INVERMERE PL
Inglewood (St. Albert), St. Albert, T8N5N1
$819,000
ActiveMLS® E4508151, updated Oct 6, 2026


All 46 photos


















About this home
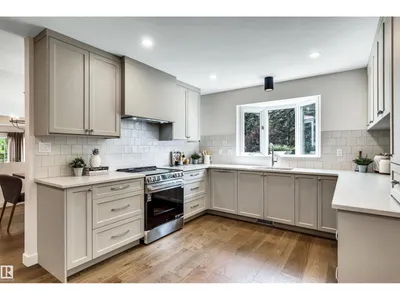
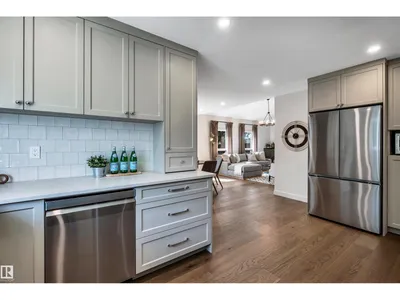
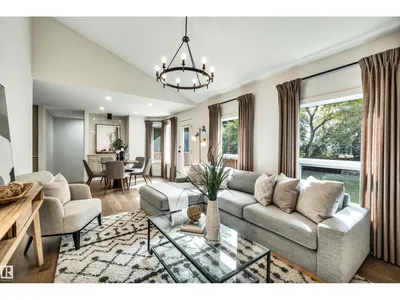
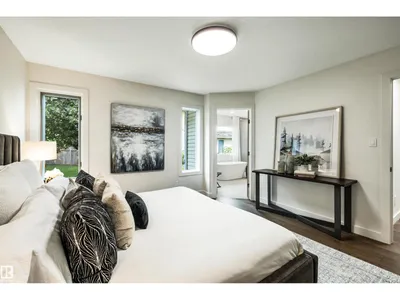
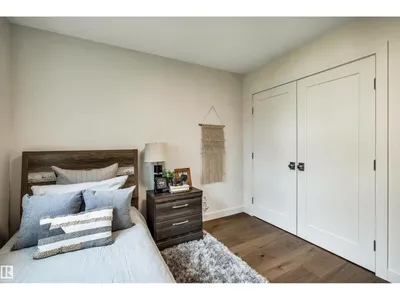
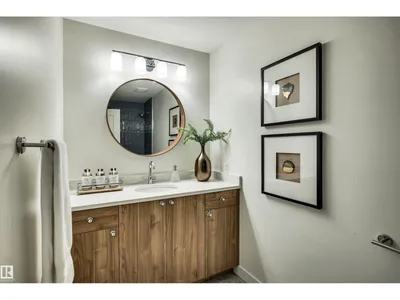
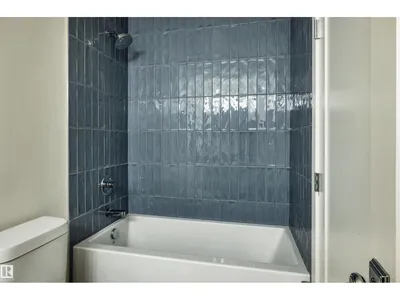
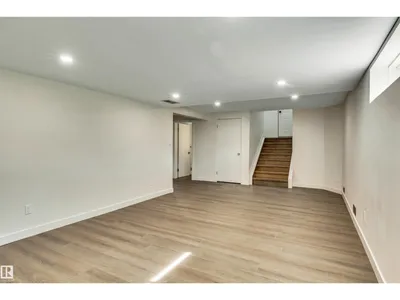
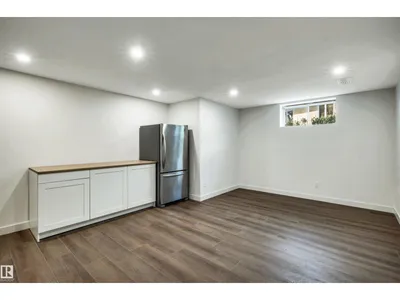
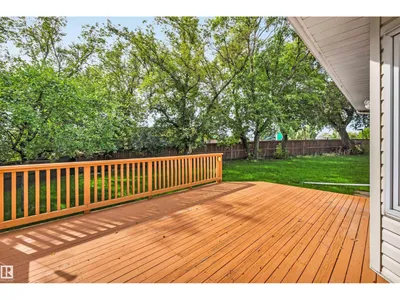
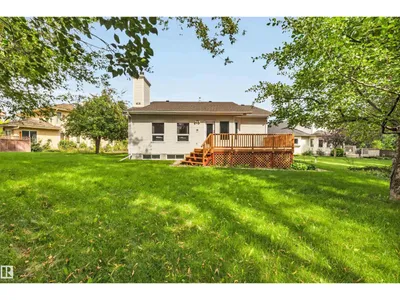
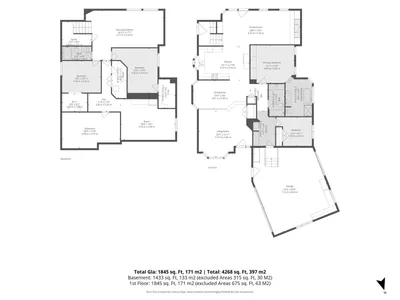
Welcome to this exceptional, fully renovated 1,845 sq. ft. bungalow on an expansive, mature lot in sought-after Inglewood. Completely transformed in 2026, including a new roof, this four-bedroom, three-bathroom home offers timeless design with premium finishes throughout. Rich hardwood flooring, warm neutral tones, and a thoughtfully designed layout create inviting spaces for everyday living and entertaining. The custom kitchen features honed Taj Mahal quartz countertops, custom cabinetry, and a stylish coffee bar. The spacious primary suite includes extensive built-ins and a luxurious ensuite. A second bedroom, full bath, and laundry/mudroom complete the main floor. The finished basement offers two generous bedrooms with walk-in closets, a large family room, and a dedicated media room. Outside, enjoy a private backyard with a large deck and an oversized heated double garage with a tandem rear door. Quietly located on a cul-de-sac, close to schools, shopping, transit, and Sturgeon Community Hospital.
Details
- Type
- House
- Bedrooms
- 4
- Bathrooms
- 3
- Living area
- 1,841 sq ft
- Year built
- 1989
- Neighbourhood
- Inglewood (St. Albert)
- Heating
- Forced air
- Basement
- Finished, Full
Room dimensions
| Room | Level | Size |
|---|---|---|
| Primary Bedroom | Main level | |
| Bedroom 2 | Main level | |
| Bedroom 3 | Basement | |
| Bedroom 4 | Basement |
Listing courtesy of Steve Reschke, RE/MAX Professionals. Data provided through the REALTOR.ca DDF® and deemed reliable but not guaranteed. Living area is as reported by the listing brokerage under the Residential Measurement Standard where it applies; verify before relying on it. View on REALTOR.ca.