
563 KLEINS CR
West Haven Park, Leduc, T9E1J4
$469,900
ActiveMLS® E4508149, updated Sep 11, 2026


All 28 photos










About this home
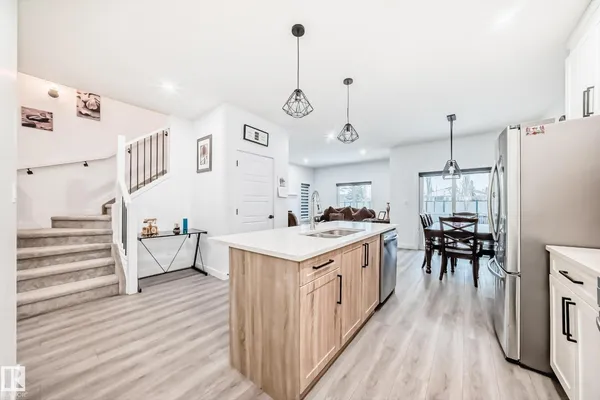
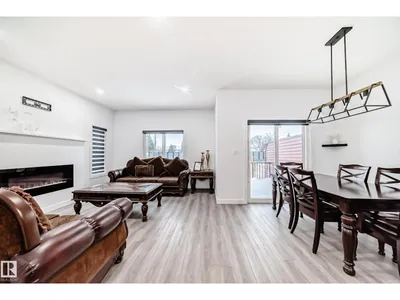
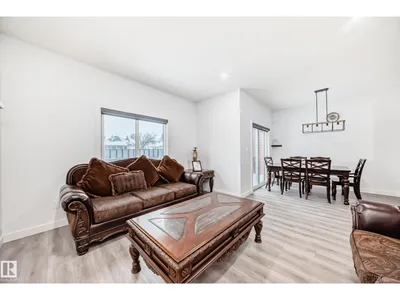
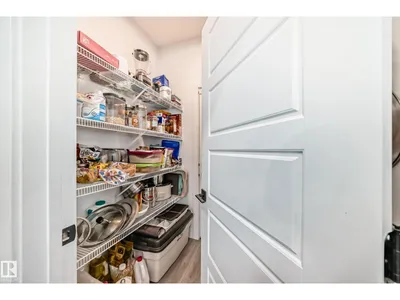
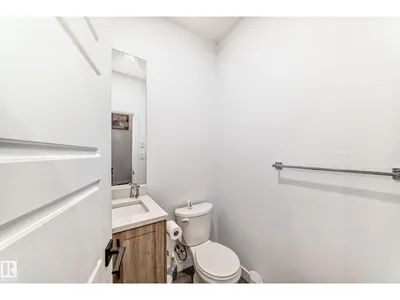
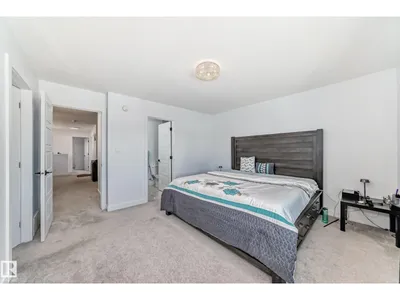
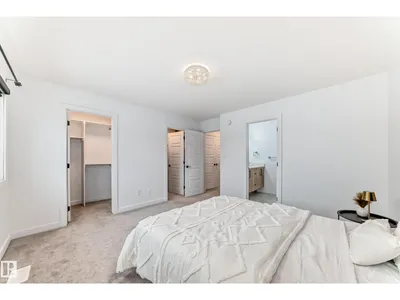
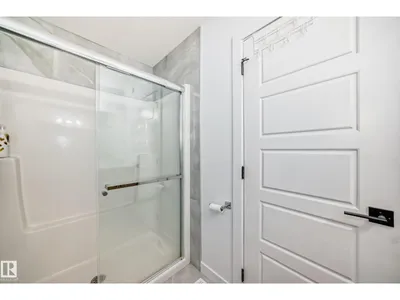
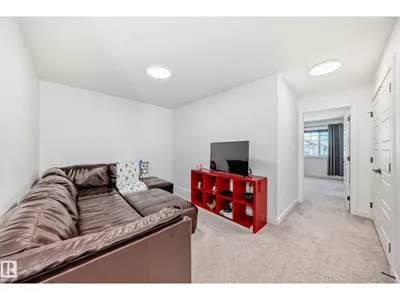
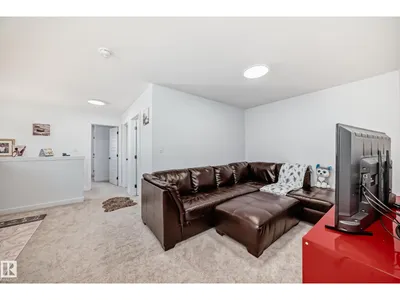
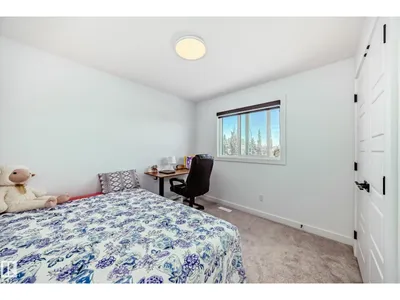
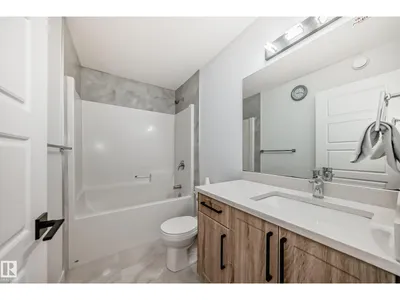
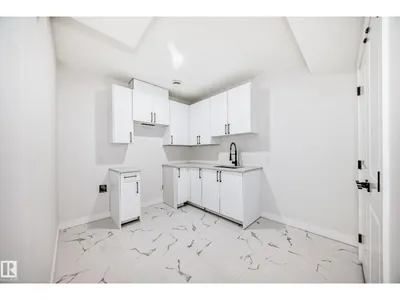
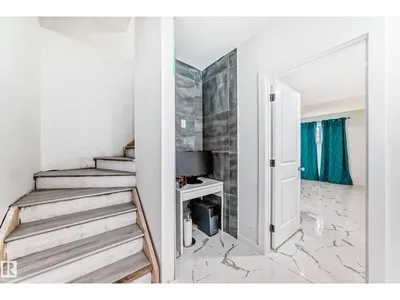
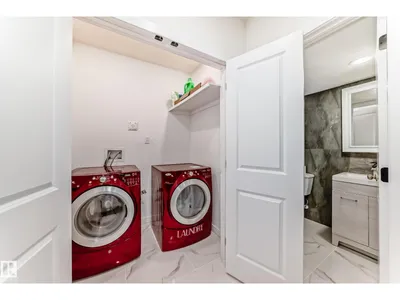
QUICK POSSESSION HOME with 2300 sqfts living space in LEDUC! This Well-maintained half duplex is GORGEOUS featuring, 4 bedrooms, 3.5 baths, 9ft ceilings on the main floor. The stylish kitchen has elegant countertops a big island, high end cabinetry, huge pantry, quality appliances and the dinning area has lovely patio doors out to the deck. The sunny living room is anchored by a sleek modern fireplace & big windows allowing lots of natural light. The upper level has a spacious master bedroom with a double walk-in closets and full 4 pcs ensuite with ‘his and her’ sinks. There are 2 more generous sized bedrooms, a bonus room opening up to the lower level & convenient laundry area. SEPARATE SIDE ENTRANCE leading to the FULLY FINISHED basement with 2nd LAUNDRY,3RD FULL BATH,4TH BEDROOM AND 2ND KITCHEN just waiting for final touch. Attractive exterior has a double attached GARAGE WITH 2 SEPARATE DOORS.
Details
- Type
- Duplex
- Bedrooms
- 4
- Bathrooms
- 4
- Living area
- 1,683 sq ft
- Year built
- 2021
- Neighbourhood
- West Haven Park
- Heating
- Forced air
- Basement
- Finished, Full
Room dimensions
| Room | Level | Size |
|---|---|---|
| Living room | Main level | |
| Kitchen | Main level | |
| Primary Bedroom | Upper Level | |
| Bedroom 2 | Upper Level | |
| Bedroom 3 | Upper Level | |
| Bedroom 4 | Basement | |
| Bonus Room | Upper Level | |
| Laundry room | Upper Level | |
| Laundry room | Basement | |
| Second Kitchen | Basement |
Listing courtesy of Kiran Dhillon, Royal Lepage Arteam Realty. Data provided through the REALTOR.ca DDF® and deemed reliable but not guaranteed. Living area is as reported by the listing brokerage under the Residential Measurement Standard where it applies; verify before relying on it. View on REALTOR.ca.