
10458 104 ST
Morinville, Morinville, T8R0C9
$579,000
ActiveMLS® E4508148, updated Oct 12, 2026


All 44 photos

















About this home
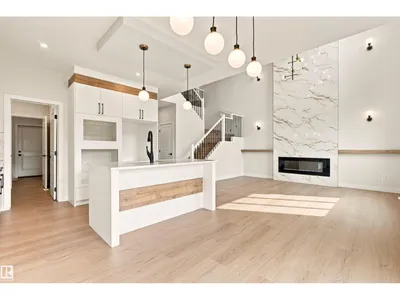
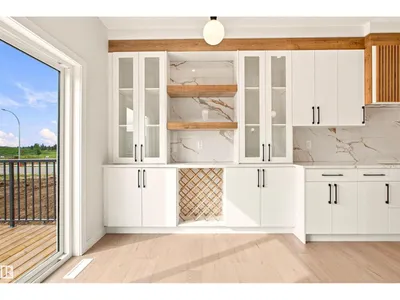
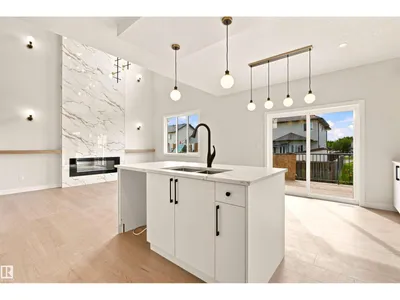
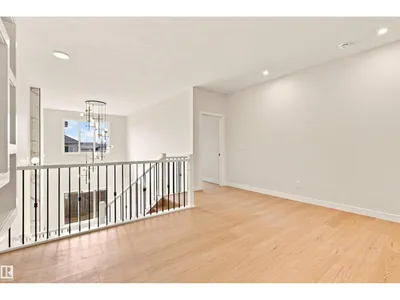
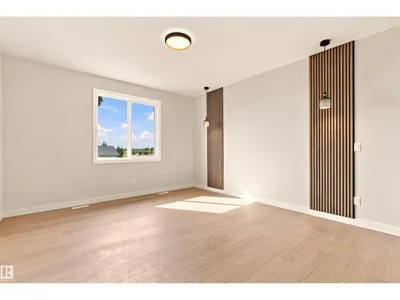
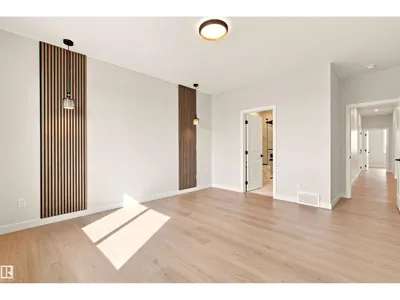
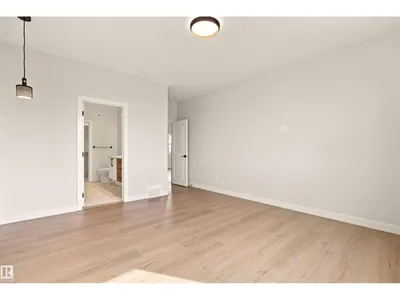
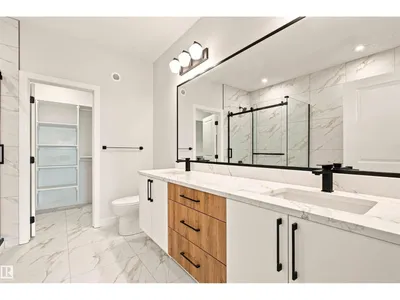
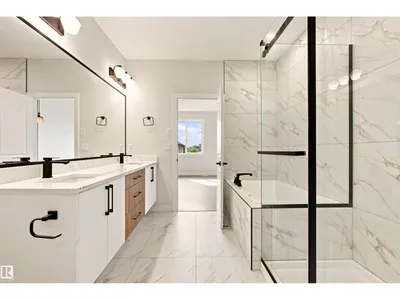
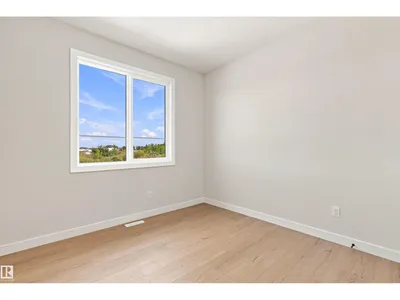
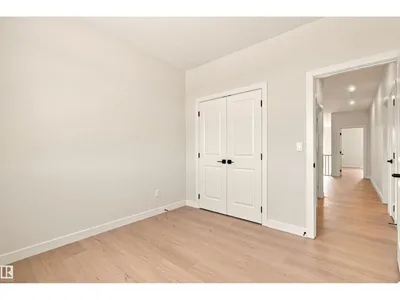
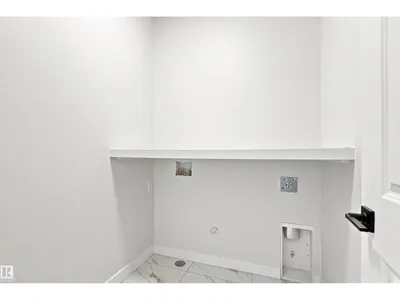
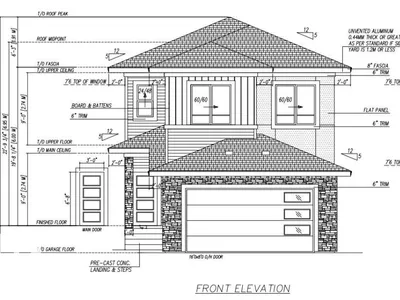
Step into your future home—where modern style meets thoughtful functionality. This beautiful new build offers 3 bedrooms + a den & 3 FULL bathrooms w/ 9ft ceilings throughout. The main floor showcases a flexible den paired with a convenient 3-piece bathroom. At the center of the home is an open-concept kitchen featuring quartz countertops & a large island that flows effortlessly into the dining area & living room—ideal for both entertaining & daily living. The living room stands out with soaring vaulted ceilings & a sleek electric fireplace, creating an inviting space. Upstairs includes a spacious bonus room, upper-floor laundry, two additional bedrooms, & a 4-piece bathroom. The primary suite serves as a private retreat with a walk-in closet & a luxurious 5-piece ensuite. The unfinished basement includes a separate entrance—perfect for potential rental income, multigenerational living, or future development tailored to your needs. Conveniently located steps from trails, schools & parks-Quick drive to CFB
Details
- Type
- House
- Bedrooms
- 3
- Bathrooms
- 3
- Living area
- 2,046 sq ft
- Year built
- 2026
- Neighbourhood
- Morinville
- Parking
- 4
- Heating
- Forced air
- Basement
- Unfinished, Full
Room dimensions
| Room | Level | Size |
|---|---|---|
| Living room | Main level | 4.03 × 4.51 meters |
| Dining room | Main level | 3.53 × 2.59 meters |
| Kitchen | Main level | 3.54 × 2.76 meters |
| Den | Main level | 3.09 × 2.81 meters |
| Primary Bedroom | Upper Level | 3.95 × 5.67 meters |
| Bedroom 2 | Upper Level | 3.09 × 3.00 meters |
| Bedroom 3 | Upper Level | 2.76 × 3.75 meters |
| Bonus Room | Upper Level | 4.72 × 4.62 meters |
| Laundry room | Upper Level | 1.89 × 1.73 meters |
| Mud room | Main level | 2.61 × 2.75 meters |
| Recreation room | Basement | 4.27 × 10.00 meters |
| Utility room | Basement | 2.92 × 2.35 meters |
Listing courtesy of Shelby Rehman, RE/MAX Real Estate. Data provided through the REALTOR.ca DDF® and deemed reliable but not guaranteed. Living area is as reported by the listing brokerage under the Residential Measurement Standard where it applies; verify before relying on it. View on REALTOR.ca.