
5633 175A AV NW
McConachie Area, Edmonton, T5Y0T7
$515,000
ActiveMLS® E4508147, updated Sep 11, 2026


All 42 photos








About this home
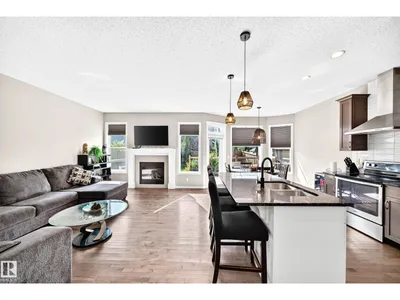
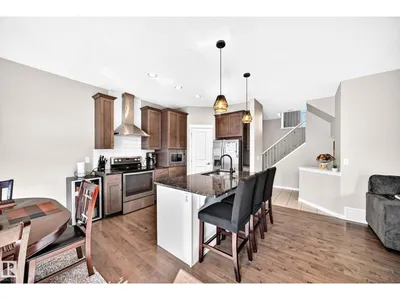
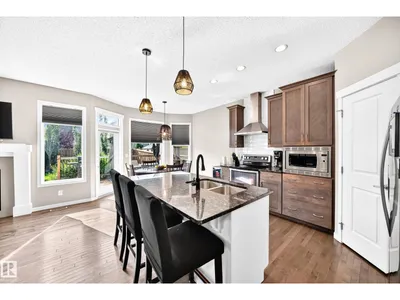
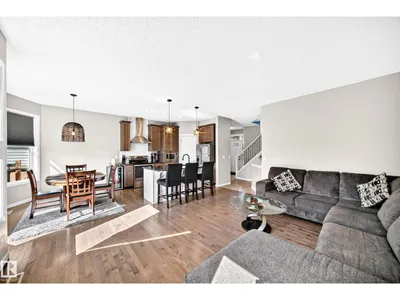
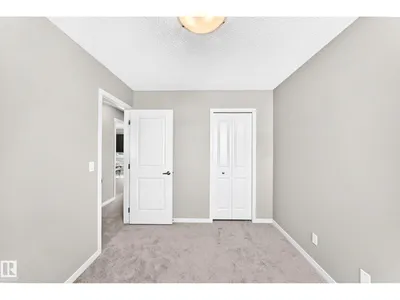
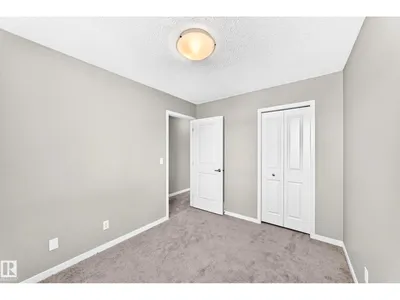
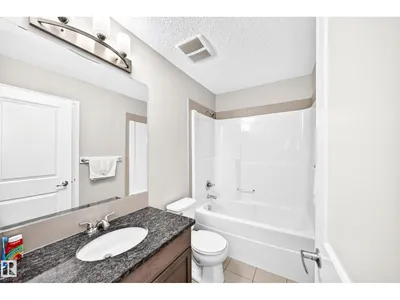
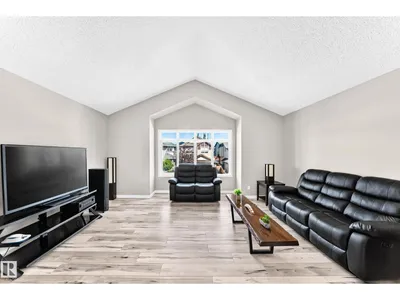
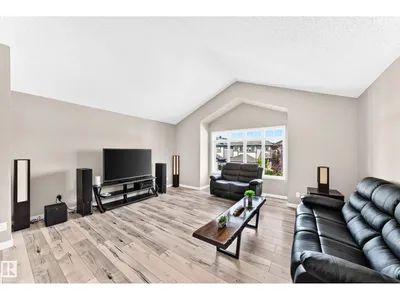
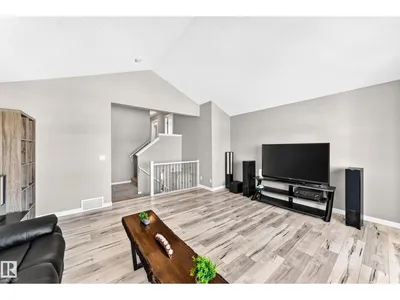
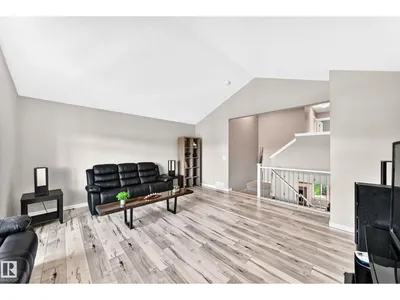
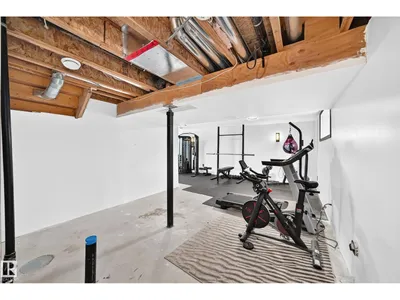
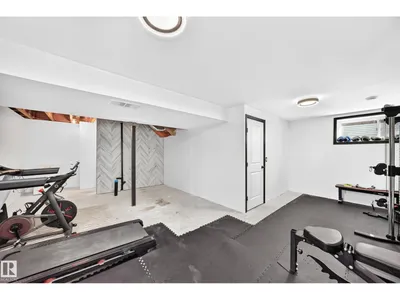
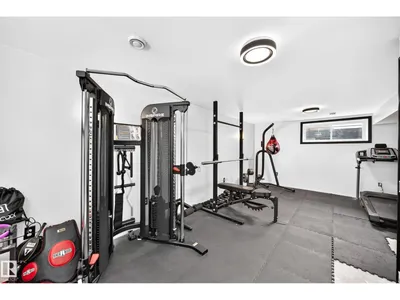
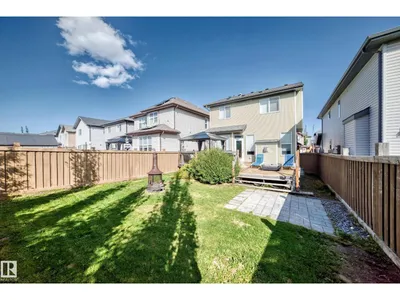
Welcome to this spacious 1,700 sq. ft. home in McConachie, designed for comfortable everyday living! The bright, open main floor features hardwood and tile flooring, a convenient half bath, and main-floor laundry. The kitchen offers stainless steel appliances, granite countertops, a centre island, and a corner pantry, all overlooking the dining area and inviting family room with a cozy gas fireplace. Upstairs, movie nights and family time await in the large bonus room, along with two generously sized bedrooms, a full bathroom, and a spacious primary retreat featuring an ensuite and large walk-in closet. The partially finished basement provides even more space to enjoy and includes rough-in plumbing for an additional bathroom. A double attached garage adds everyday convenience. When summer arrives, head outside to the large deck and fully fenced, south-facing backyard, perfect for barbecues, kids, pets, gardening, or simply soaking up the sunshine!
Details
- Type
- House
- Bedrooms
- 3
- Bathrooms
- 3
- Living area
- 1,704 sq ft
- Year built
- 2014
- Neighbourhood
- McConachie Area
- Heating
- Forced air
- Basement
- Partially finished, Full
Room dimensions
| Room | Level | Size |
|---|---|---|
| Living room | Main level | 4.87 × 2.77 meters |
| Dining room | Main level | 2.49 × 3.24 meters |
| Kitchen | Main level | 3.42 × 3.65 meters |
| Primary Bedroom | Upper Level | 4.17 × 3.67 meters |
| Bedroom 2 | Upper Level | 3.08 × 3.62 meters |
| Bedroom 3 | Upper Level | 3.30 × 2.60 meters |
| Bonus Room | Upper Level | 5.33 × 5.16 meters |
School zone
Schools this address is designated for
- Elementary
- Belvedere (Edmonton Public)
- Junior high
- Steele Heights (Edmonton Public)
- High school
- M.E. LaZerte (Edmonton Public)
- Catholic
- Christ the King (0.5 km), CCAC-Clareview (4.2 km)
Public designations from Edmonton Public Schools attendance areas; Catholic schools shown are the nearest, as the Catholic board publishes no boundaries. Confirm with the school before relying on it.
Listing courtesy of Debbie Seegmiller, RE/MAX Excellence. Data provided through the REALTOR.ca DDF® and deemed reliable but not guaranteed. Living area is as reported by the listing brokerage under the Residential Measurement Standard where it applies; verify before relying on it. View on REALTOR.ca.