
13507 110A AV NW
North Glenora, Edmonton, T5M2M8
$479,900
ActiveMLS® E4508141, updated Oct 18, 2026

All 39 photos














About this home
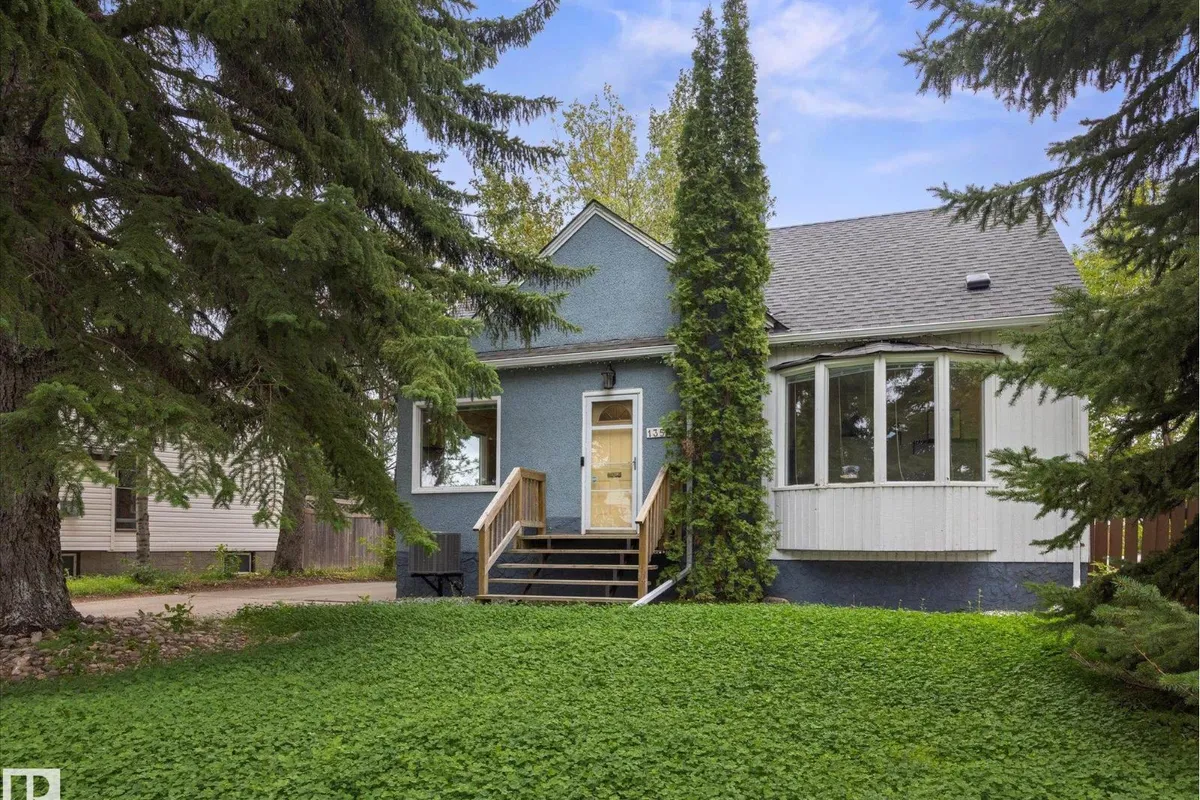
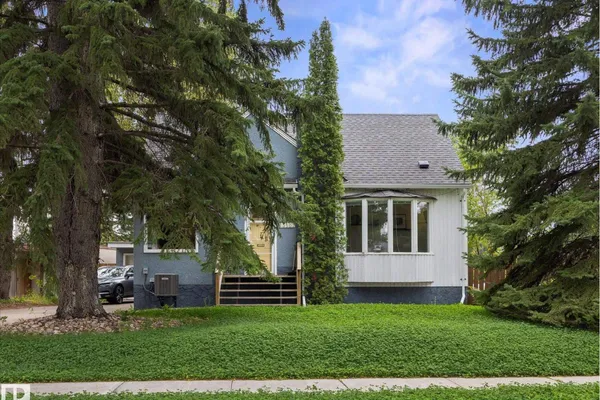
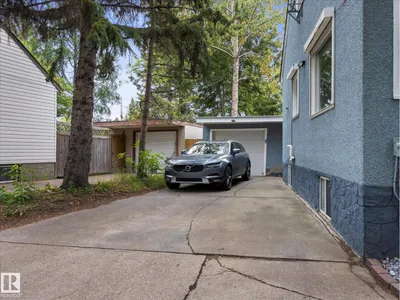
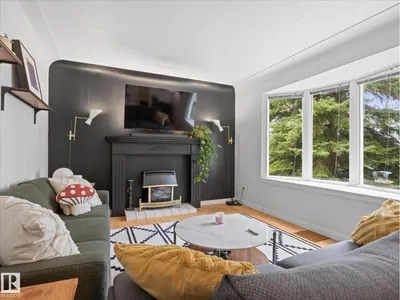
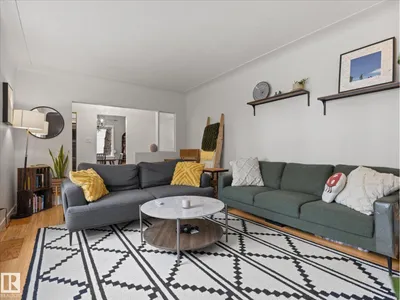
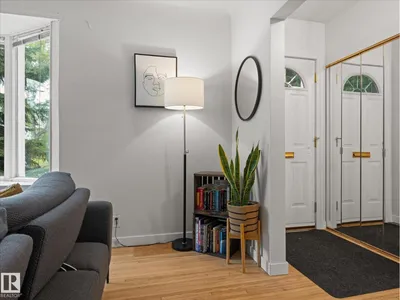
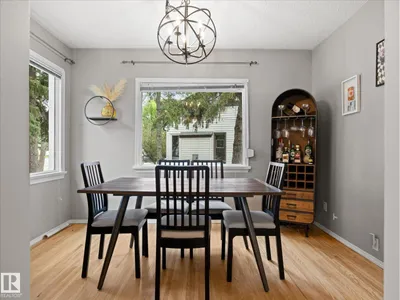
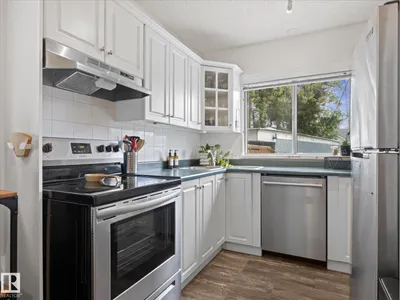
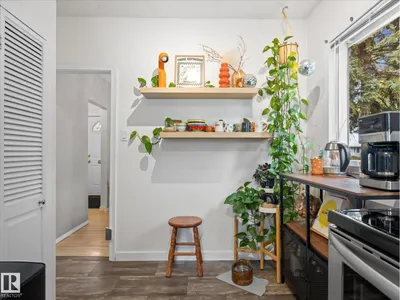
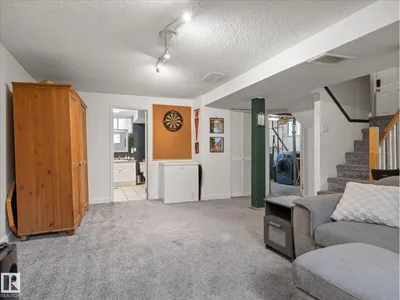
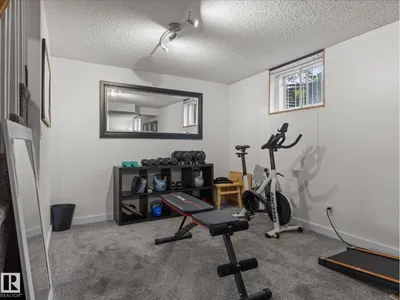
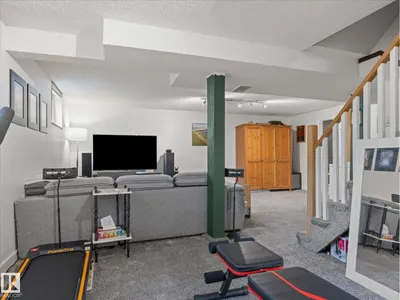
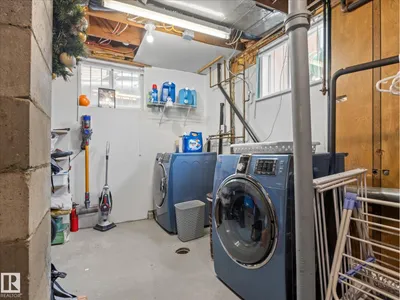
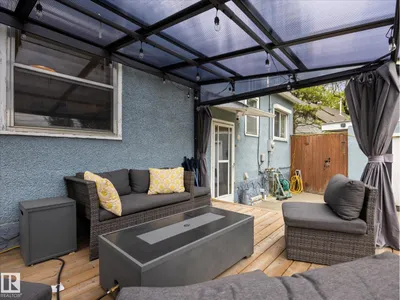
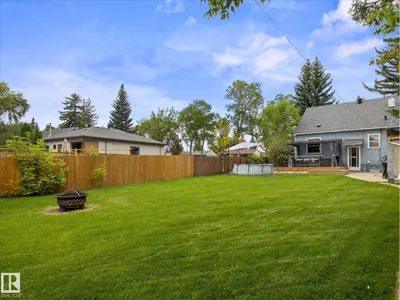
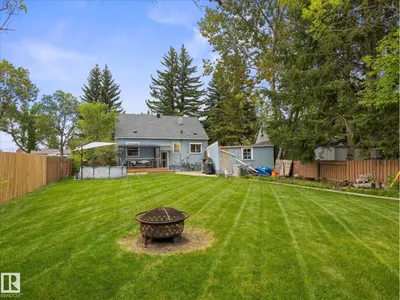
Welcome to this charming and UPDATED 3 bedroom, 2 full bathroom home located in North Glenora offering a warm and inviting layout with plenty of space inside and out. The cozy living room welcomes you as you enter, featuring windows that fill the space with natural light. This character-filled main floor also offers REFINISHED HARDWOOD FLOORs, NEW PAINT throughout, a dining room, kitchen, fully renovated 4-piece bathroom, and a versatile office, perfect for working from home or additional living space. Upstairs, you’ll find two comfortable bedrooms with new carpets. The RENOVATED fully finished basement adds even more room with NEW CARPET, a spacious rec room, 3-piece bathroom, and utility room with NEW FURNACE AND A/C. Outside, enjoy a FULLY REDONE massive yard with plenty of space for kids, pets, gardening, or entertaining. This beautiful location puts you close to schools, playgrounds, parks, and part of the 15 minute bike lane network to downtown and everyday amenities.
Details
- Type
- House
- Bedrooms
- 3
- Bathrooms
- 2
- Living area
- 1,242 sq ft
- Year built
- 1952
- Neighbourhood
- North Glenora
- Heating
- Forced air
- Basement
- Finished, Full
Room dimensions
| Room | Level | Size |
|---|---|---|
| Living room | Main level | 5.25 × 3.52 meters |
| Dining room | Main level | 2.91 × 3.53 meters |
| Kitchen | Main level | 2.53 × 3.99 meters |
| Primary Bedroom | Upper Level | 4.24 × 3.30 meters |
| Bedroom 2 | Upper Level | 3.05 × 3.30 meters |
| Bedroom 3 | Main level | 3.01 × 4.00 meters |
| Recreation room | Basement | 6.18 × 7.37 meters |
School zone
Schools this address is designated for
- Elementary
- Coronation (Edmonton Public)
- Junior high
- Westminster (Edmonton Public)
- High school
- Ross Sheppard (Edmonton Public)
- Catholic
- St. Vincent (1.1 km), St. Mark (1.1 km), Archbishop MacDonald (0.9 km)
Public designations from Edmonton Public Schools attendance areas; Catholic schools shown are the nearest, as the Catholic board publishes no boundaries. Confirm with the school before relying on it.
Listing courtesy of Carson Langridge, Real Broker. Data provided through the REALTOR.ca DDF® and deemed reliable but not guaranteed. Living area is as reported by the listing brokerage under the Residential Measurement Standard where it applies; verify before relying on it. View on REALTOR.ca.