
11406 83 ST NW
Parkdale (Edmonton), Edmonton, T5B2Y3
$235,500
ActiveMLS® E4508107, updated Sep 27, 2026


All 43 photos












About this home
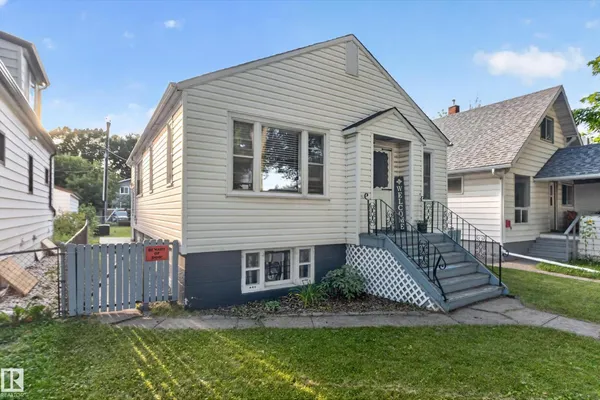
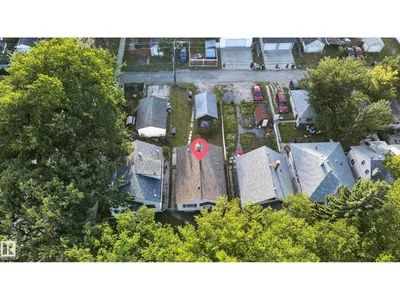
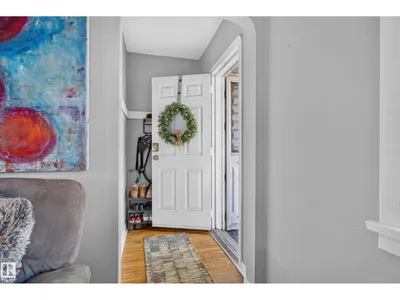
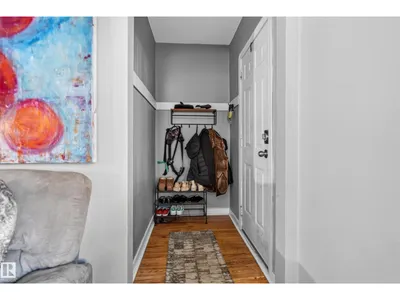
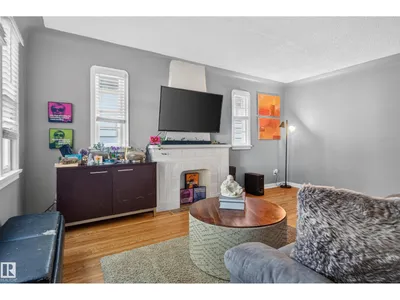
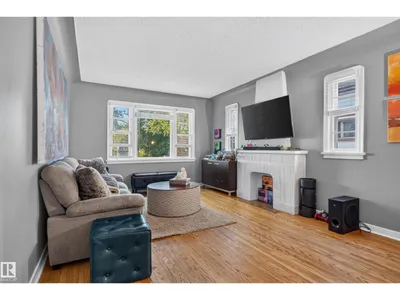
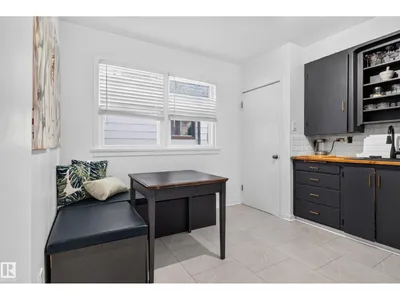
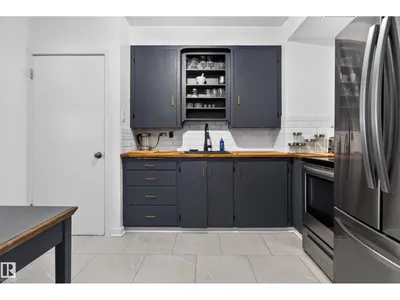
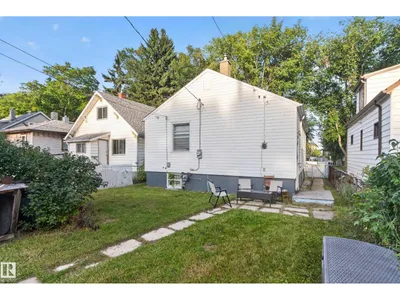
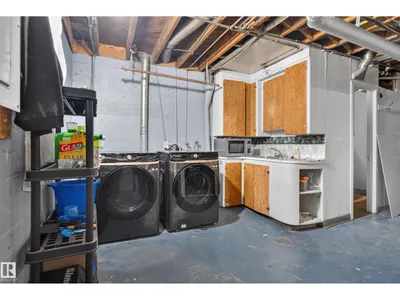
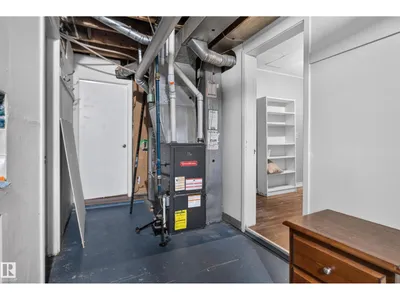
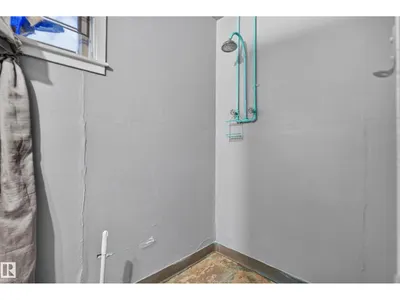
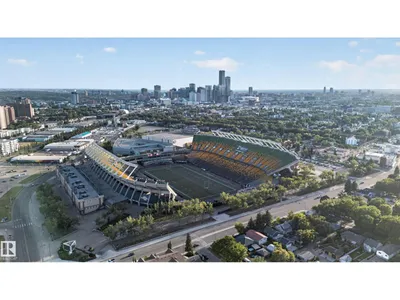
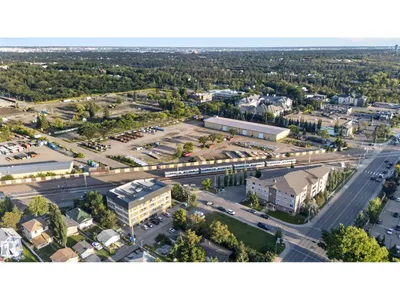
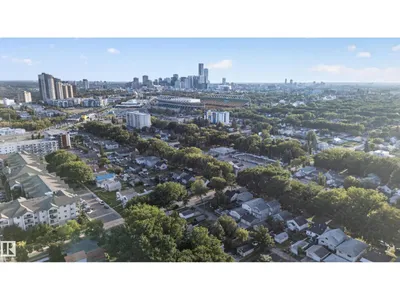
Charm- Character AND the upgrades you have been looking for! Situated on a tree-lined street this cute 1950's raised bungalow with 4 bedrooms, walk-in closets, 2 bathrooms, updated kitchen, newer flooring, newer paint, newer appliances, HWT 2022, Shingles 2018, High efficiency furnace, updated bathroom, upgraded electrical and a SEPARATE ENTRY allows your special touch. This home is close to schools, restaurants, the downtown core and has a community league and church for kids and families, making it really feel like home! having a central location and Yellowhead hwy access near makes commuting a breeze. Enjoy bright living spaces and hardwood throughout, leaving you nothing but a cozy feeling while you relax. First time home buyers, families or investors, this one is for you!
Details
- Type
- House
- Bedrooms
- 4
- Bathrooms
- 2
- Living area
- 805 sq ft
- Year built
- 1950
- Neighbourhood
- Parkdale (Edmonton)
- Heating
- Forced air
- Basement
- Partially finished, Partial
Room dimensions
| Room | Level | Size |
|---|---|---|
| Living room | Main level | 3.61 × 5.16 meters |
| Kitchen | Main level | 3.61 × 3.39 meters |
| Primary Bedroom | Main level | 3.31 × 3.23 meters |
| Bedroom 2 | Main level | 3.31 × 3.05 meters |
| Bedroom 3 | Basement | 3.33 × 3.64 meters |
| Bedroom 4 | Basement | 3.36 × 2.65 meters |
| Bonus Room | Basement | 3.36 × 4.43 meters |
| Cold room | Basement | 3.37 × 1.64 meters |
School zone
Schools this address is designated for
- Elementary
- Delton (Edmonton Public)
- Junior high
- Spruce Avenue (Edmonton Public)
- High school
- Eastglen (Edmonton Public)
- Catholic
- St. Alphonsus (0.4 km), CCAC City-Centre (2.6 km)
Public designations from Edmonton Public Schools attendance areas; Catholic schools shown are the nearest, as the Catholic board publishes no boundaries. Confirm with the school before relying on it.
Listing courtesy of Taylor Mahl, Real Broker. Data provided through the REALTOR.ca DDF® and deemed reliable but not guaranteed. Living area is as reported by the listing brokerage under the Residential Measurement Standard where it applies; verify before relying on it. View on REALTOR.ca.