
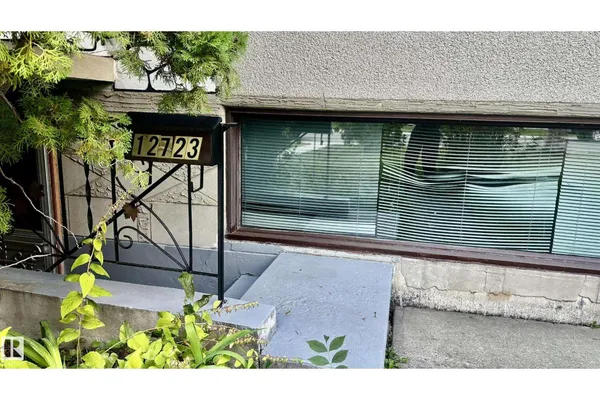
12721/12723 91 ST NW
Killarney, Edmonton, T5E3P2
$409,900
ActiveMLS® E4508106, updated Oct 15, 2026

All 35 photos











About this home
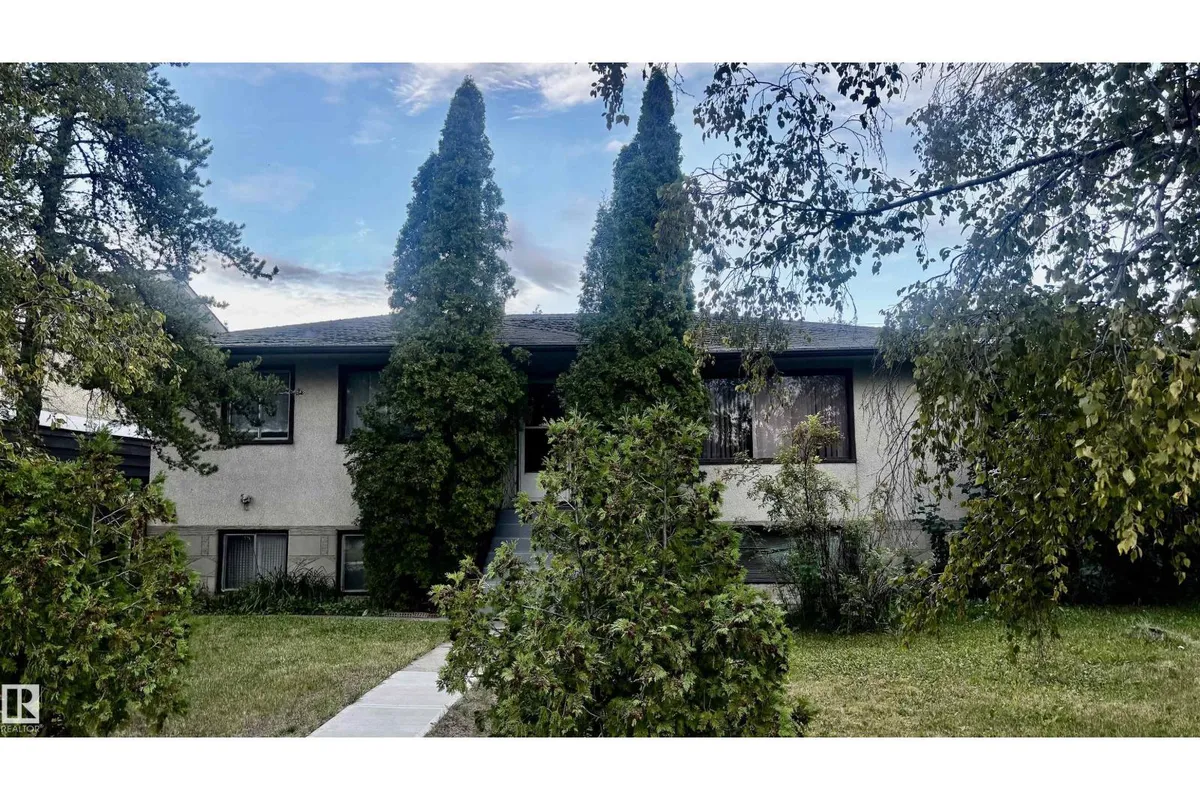
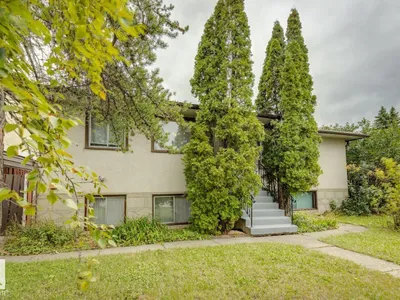
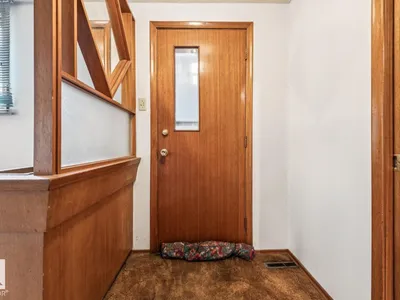
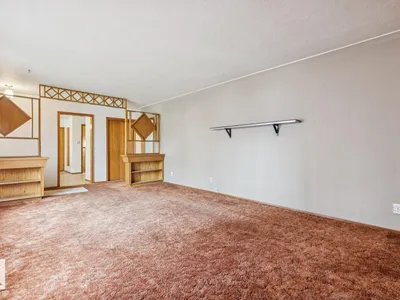
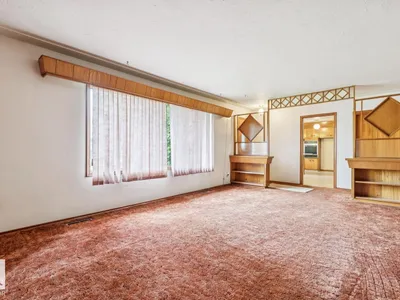
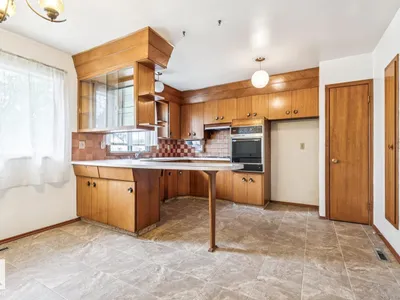
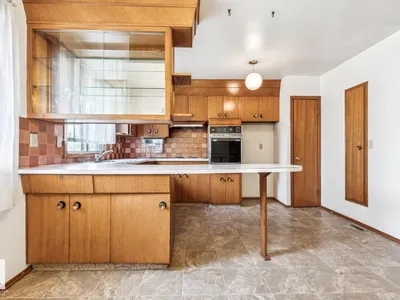
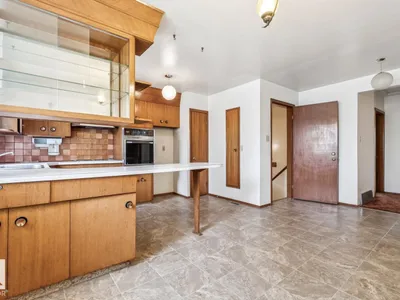
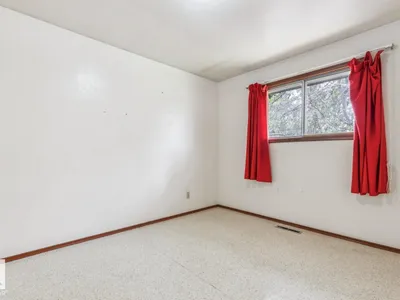
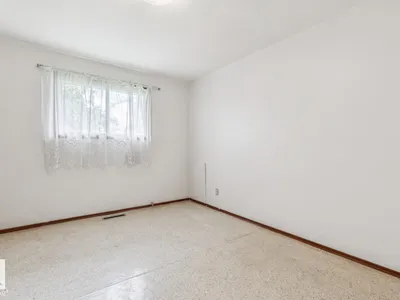
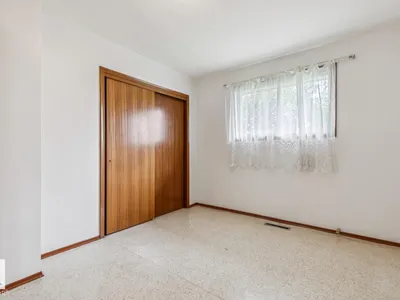
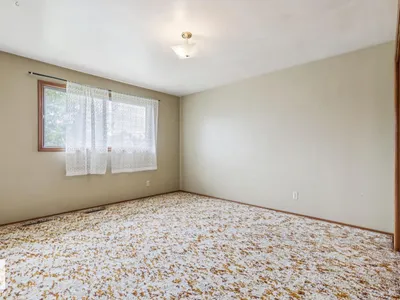
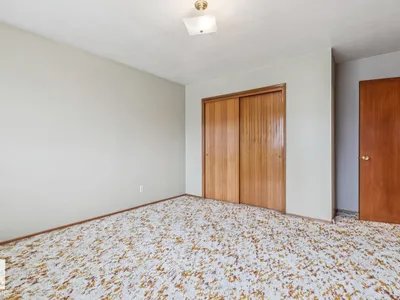
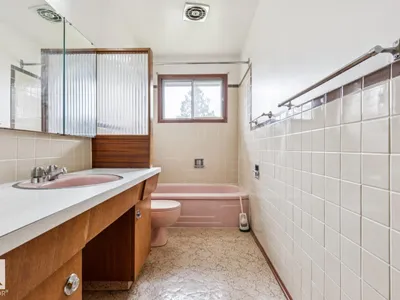
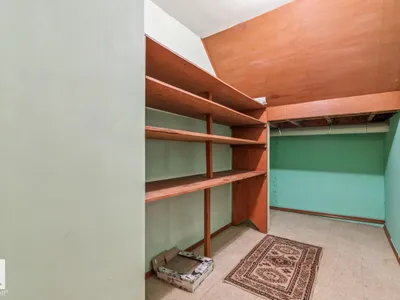
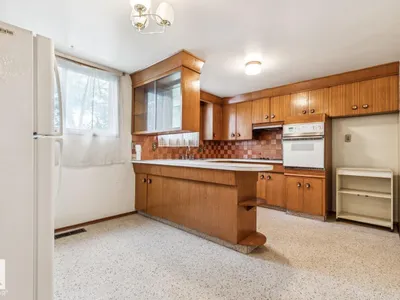
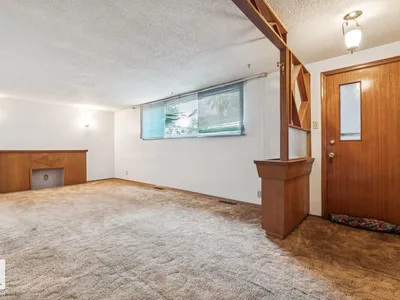
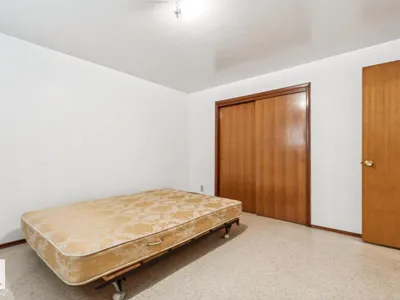
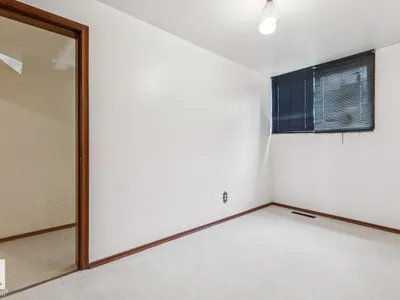
Great opportunity to buy an up-and-down duplex in Killarney. The main floor features a spacious living room, a large kitchen, 3 bedrooms, and a full bathroom. The lower suite offers 2 bedrooms, a kitchen, a full bathroom, a laundry area, and plenty of storage. It sits on a large lot with a double detached garage, within 2 minutes of Yellowhead Trail, close to Downtown, schools, and shopping. With some TLC, it can be an excellent investment property with great opportunities.
Details
- Type
- Duplex
- Bedrooms
- 5
- Bathrooms
- 2
- Living area
- 1,318 sq ft
- Year built
- 1962
- Neighbourhood
- Killarney
- Parking
- 4
- Heating
- Forced air
- Basement
- Full, Other, See Remarks, Suite
Room dimensions
| Room | Level | Size |
|---|---|---|
| Living room | Main level | 4.06 × 6.08 meters |
| Dining room | Main level | 2.47 × 3.71 meters |
| Kitchen | Main level | 2.66 × 3.79 meters |
| Primary Bedroom | Main level | 3.73 × 3.95 meters |
| Bedroom 2 | Main level | 3.12 × 3.64 meters |
| Bedroom 3 | Main level | 3.10 × 3.68 meters |
| Bedroom 4 | Basement | 2.01 × 3.98 meters |
| Bedroom 5 | Basement | 3.64 × 3.76 meters |
| Second Kitchen | Basement | 2.32 × 3.28 meters |
School zone
Schools this address is designated for
- Elementary
- Mee-Yah-Noh (Edmonton Public)
- Junior high
- Killarney (Edmonton Public)
- High school
- Queen Elizabeth (Edmonton Public)
- Catholic
- St. Matthew (0.8 km), St. Cecilia (0.8 km), Archbishop O'Leary (0.9 km)
Public designations from Edmonton Public Schools attendance areas; Catholic schools shown are the nearest, as the Catholic board publishes no boundaries. Confirm with the school before relying on it.
Listing courtesy of Christina Bieniek, RE/MAX Real Estate. Data provided through the REALTOR.ca DDF® and deemed reliable but not guaranteed. Living area is as reported by the listing brokerage under the Residential Measurement Standard where it applies; verify before relying on it. View on REALTOR.ca.