
#1307 10045 117 ST NW
Wîhkwêntôwin, Edmonton, T5K1W8
$138,500
ActiveMLS® E4508102, updated Oct 15, 2026


All 25 photos









About this home
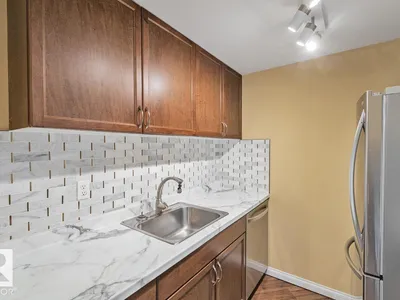
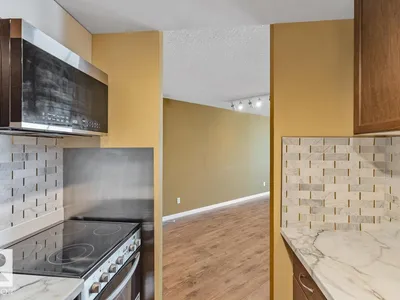
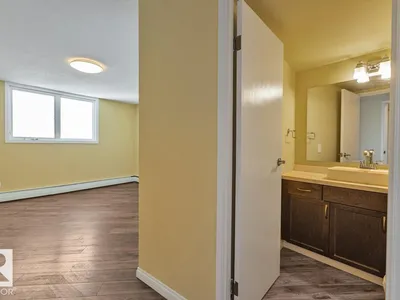
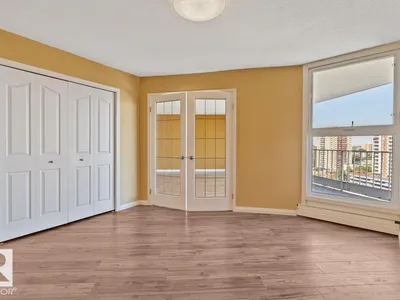
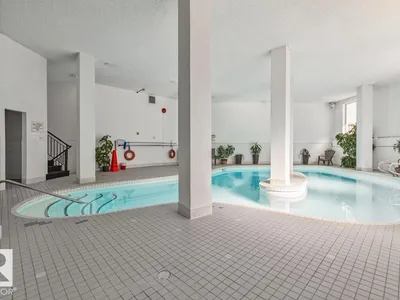
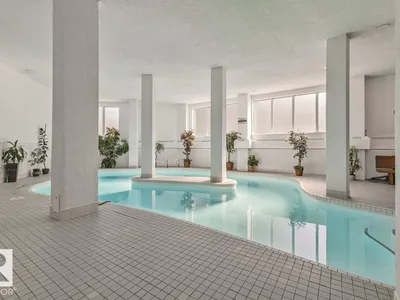
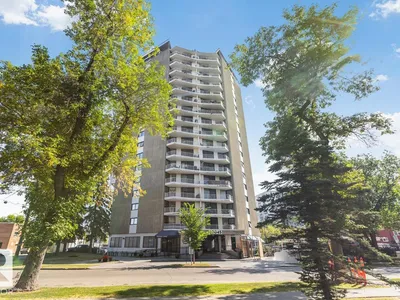
Enjoy over 1000 sqft of downtown living on the 13th floor! Upon arrival, the living room presents open space perfect for large comfy couches, family-style dining tables large enough for entertaining and hosting family and friends. The ultra-wide balcony adds unbelievable panoramic views of downtown. With substantial renovation completed in 2024, this unit comes with new appliances and countertops in the kitchen and bathrooms. Seeking some privacy? The primary bedroom comes with its own 2-pc ensuite, separate from the main 4pc bathroom. The second bedroom works great for a roommate, guest room and/or home office. This building comes with an indoor swimming pool, sauna room, gym and social room. Best of all, the condo fee covers ALL utilities - one predictable monthly budget instead of a stack of separate bills. Did we mention close proximity to Jasper Ave, 124 Street, the Brewery District, MacEwan, the LRT and the river valley trails?! Welcome to your new lifestyle!
Details
- Type
- Apartment
- Bedrooms
- 2
- Bathrooms
- 2
- Living area
- 1,034 sq ft
- Year built
- 1969
- Neighbourhood
- Wîhkwêntôwin
- Heating
- Baseboard heaters
- Basement
- None
- Condo fee
- $947 Monthly
Room dimensions
| Room | Level | Size |
|---|---|---|
| Living room | Main level | 5.34 × 6.06 meters |
| Dining room | Main level | 3.89 × 4.16 meters |
| Kitchen | Main level | 2.25 × 2.20 meters |
| Primary Bedroom | Main level | 5.80 × 4.35 meters |
| Bedroom 2 | Main level | 4.34 × 4.51 meters |
School zone
Schools this address is designated for
- Junior high
- Oliver, Westminster, Victoria (Edmonton Public)
- High school
- Victoria (Edmonton Public)
- Catholic
- Holy Child (0.9 km), St. Catherine (2.0 km), St. Joseph (1.8 km)
Public designations from Edmonton Public Schools attendance areas; Catholic schools shown are the nearest, as the Catholic board publishes no boundaries. Confirm with the school before relying on it.
Listing courtesy of Lekan Oladokun, CIR Realty. Data provided through the REALTOR.ca DDF® and deemed reliable but not guaranteed. Living area is as reported by the listing brokerage under the Residential Measurement Standard where it applies; verify before relying on it. View on REALTOR.ca.