
361 LEE RIDGE RD NW
Lee Ridge, Edmonton, T6K0N6
$549,900
ActiveMLS® E4508097, updated Oct 4, 2026


All 59 photos













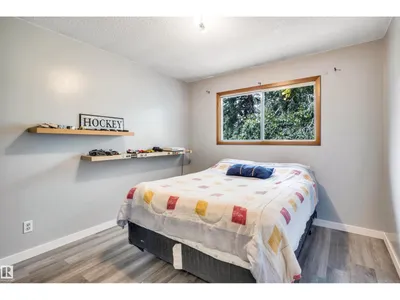

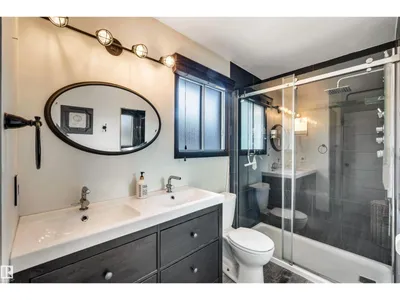
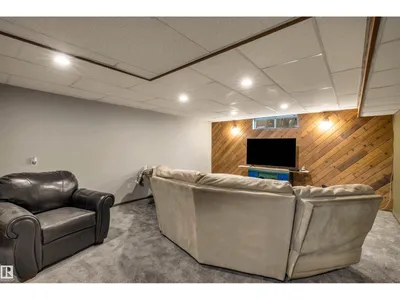
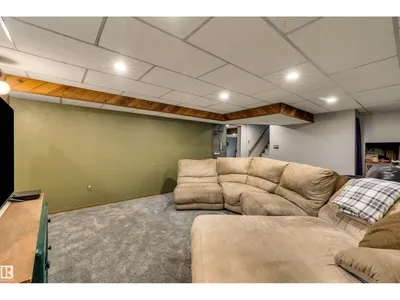











About this home
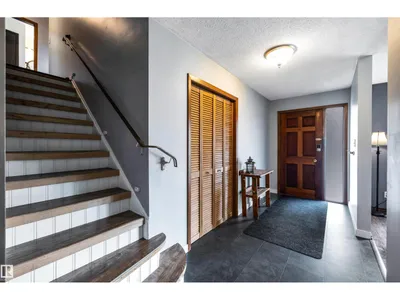
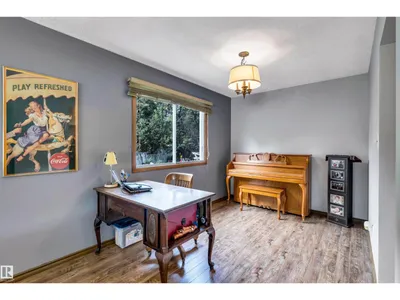
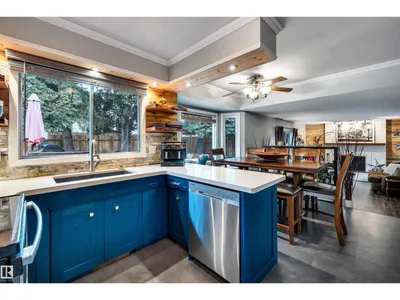
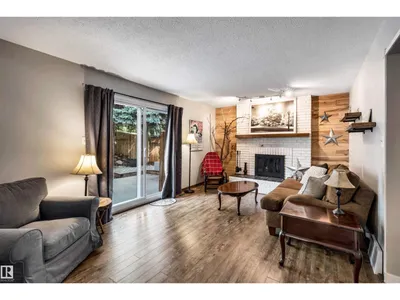
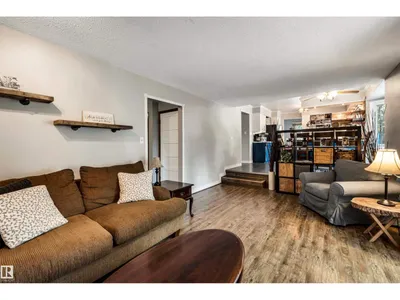
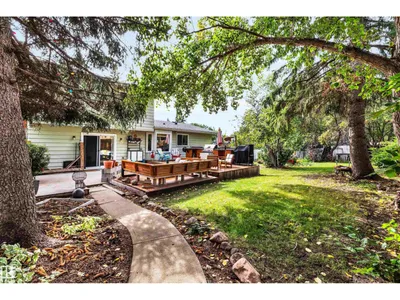
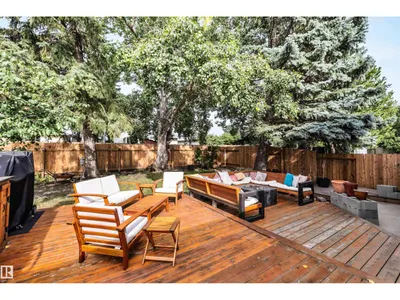
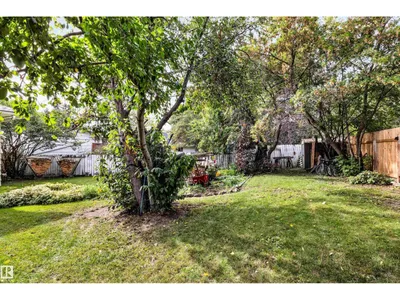
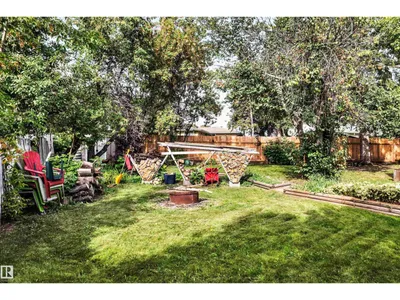
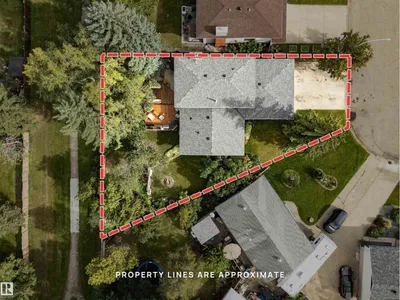
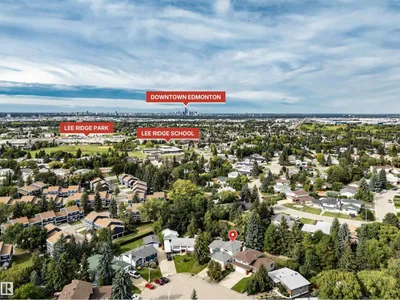
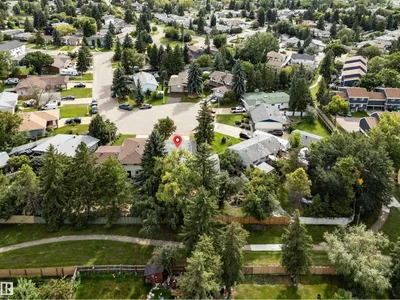
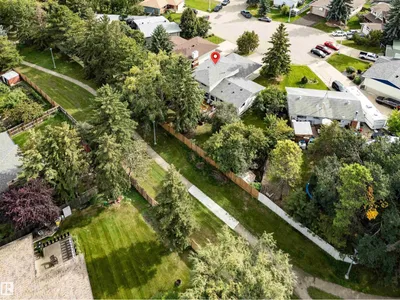
Welcome to this bright, beautiful 2-storey home in desirable Lee Ridge! Situated within a quiet cul-de-sac on an expansive 8,000+ sq ft lot, this property offers a serene backyard oasis with mature trees and a large deck complete with an outdoor cooking area. Just beyond your back gate, an extensive walking trail leads to nearby schools, cafes, shopping, and the LRT Valley Line. Lovingly cared for and updated by just two families over the years, this home has seen thoughtful improvements including a renovated ensuite bathroom, updated upper bathroom plus the powder room on the main floor, kitchen remodel, newer furnaces (2022), hot water tank (2024), patio doors, and roof (2024). With an oversized double attached garage, 3 bedrooms up, plus one on the main floor, this turn-key family home is a true gem. Don't miss this rare opportunity!
Details
- Type
- House
- Bedrooms
- 5
- Bathrooms
- 3
- Living area
- 2,033 sq ft
- Year built
- 1974
- Neighbourhood
- Lee Ridge
- Heating
- Forced air
- Basement
- Finished, Full
Room dimensions
| Room | Level | Size |
|---|---|---|
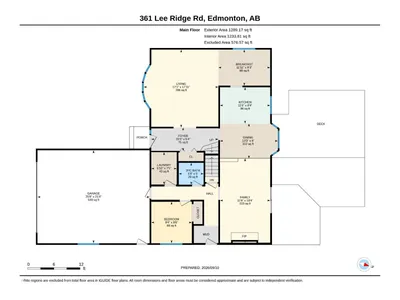
| Living room | Main level | 5.45 × 5.22 meters |
| Dining room | Main level | 2.43 × 4.05 meters |
| Kitchen | Main level | 2.54 × 3.51 meters |
| Family room | Main level | 5.90 × 3.51 meters |
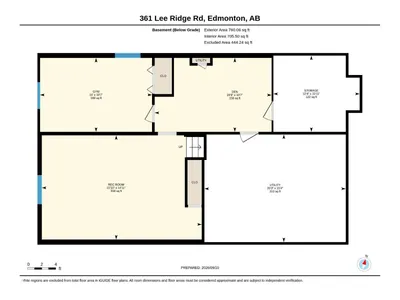
| Den | Lower level | 5.09 × 3.22 meters |
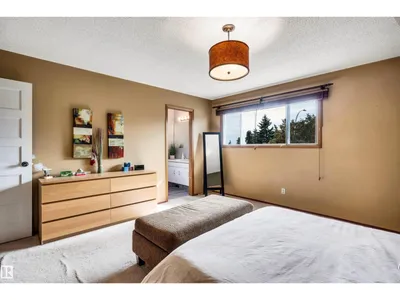
| Primary Bedroom | Upper Level | 4.52 × 4.41 meters |
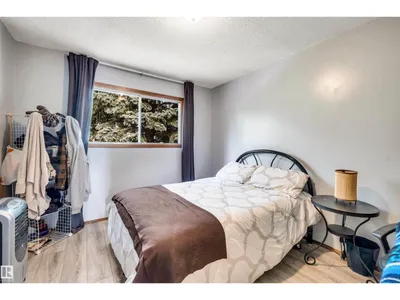
| Bedroom 2 | Upper Level | 3.05 × 3.42 meters |
| Bedroom 3 | Upper Level | 3.04 × 3.42 meters |
| Bedroom 4 | Main level | 2.90 × 2.84 meters |
| Breakfast | Main level | 2.52 × 3.63 meters |
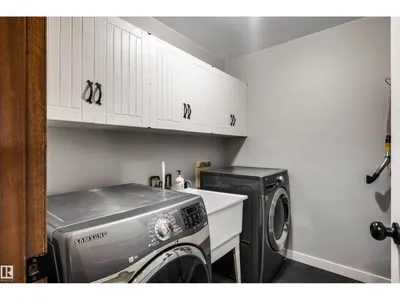
| Laundry room | Main level | 2.26 × 1.78 meters |
| Bedroom 5 | Lower level | 4.88 × 3.22 meters |
| Recreation room | Lower level | 6.97 × 4.53 meters |
School zone
Schools this address is designated for
- Elementary
- Lee Ridge (Edmonton Public)
- Junior high
- Edith Rogers (Edmonton Public)
- High school
- J. Percy Page (Edmonton Public)
- Catholic
- St. Elizabeth (0.6 km), CCAC-Mill Woods (0.9 km)
Public designations from Edmonton Public Schools attendance areas; Catholic schools shown are the nearest, as the Catholic board publishes no boundaries. Confirm with the school before relying on it.
Listing courtesy of Janeen Tinker, MaxWell Devonshire Realty. Data provided through the REALTOR.ca DDF® and deemed reliable but not guaranteed. Living area is as reported by the listing brokerage under the Residential Measurement Standard where it applies; verify before relying on it. View on REALTOR.ca.