
#40 9520 174 ST NW
Terra Losa, Edmonton, T5T5Z3
$264,900
ActiveMLS® E4508094, updated Oct 15, 2026


All 18 photos





About this home
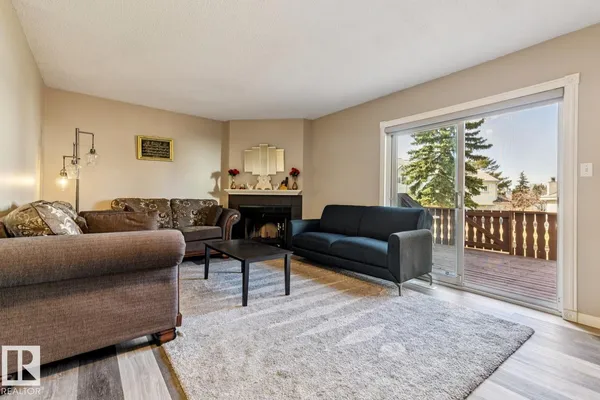
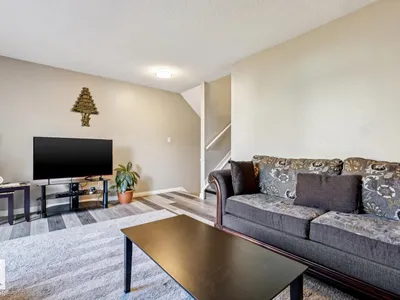
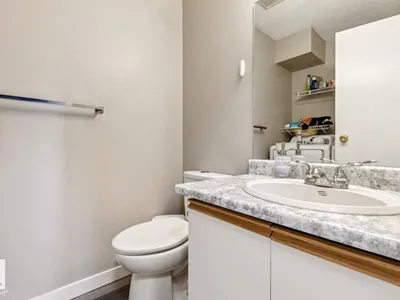
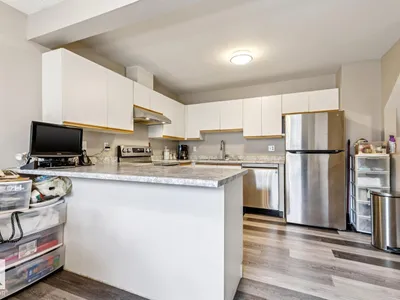
Welcome to this renovated unit in the desirable Terra Losa neighbourhood. This home features newer flooring, fresh paint, updated baseboards, modern light fixtures, a new kitchen countertop and sink, along with some new stainless steel appliances. Additional upgrades include a newer hot water tank and garage door. The spacious living room, located on the second level, offers a cozy wood-burning fireplace—perfect for relaxing or entertaining. The primary bedroom on the third floor boasts a vaulted ceiling and a private 3-piece ensuite. The top level also includes two more generously sized bedrooms and a full 4-piece bathroom. Enjoy a backyard that backs onto green space, complete with a newly painted deck—ideal for outdoor living. Conveniently located within walking distance to the lake, parks, public transit, and shopping. Just minutes from West Edmonton Mall, with easy access to the future LRT station, Whitemud Drive, and Anthony Henday.
Details
- Type
- Row / Townhouse
- Bedrooms
- 3
- Bathrooms
- 3
- Living area
- 1,274 sq ft
- Year built
- 1992
- Neighbourhood
- Terra Losa
- Heating
- Forced air
- Basement
- Unfinished, Full
- Condo fee
- $392 Monthly
Room dimensions
| Room | Level | Size |
|---|---|---|
| Living room | Main level | 5.65 × 3.72 meters |
| Dining room | Main level | 3.30 × 2.76 meters |
| Kitchen | Main level | 3.30 × 3.23 meters |
| Primary Bedroom | Upper Level | 3.92 × 3.26 meters |
| Bedroom 2 | Upper Level | 2.95 × 2.95 meters |
| Bedroom 3 | Upper Level | 3.40 × 2.58 meters |
School zone
Schools this address is designated for
- High school
- Jasper Place (Edmonton Public)
- Catholic
- St. Benedict (0.9 km), St. Thomas More (1.1 km), St. Francis Xavier (1.4 km)
Public designations from Edmonton Public Schools attendance areas; Catholic schools shown are the nearest, as the Catholic board publishes no boundaries. Confirm with the school before relying on it.
Listing courtesy of Moe Charara, Royal Lepage Arteam Realty. Data provided through the REALTOR.ca DDF® and deemed reliable but not guaranteed. Living area is as reported by the listing brokerage under the Residential Measurement Standard where it applies; verify before relying on it. View on REALTOR.ca.