
724 KINGLET BV NW
Kinglet Gardens, Edmonton, T5S0N9
$615,000
ActiveMLS® E4508076, updated Oct 20, 2026

All 42 photos












About this home
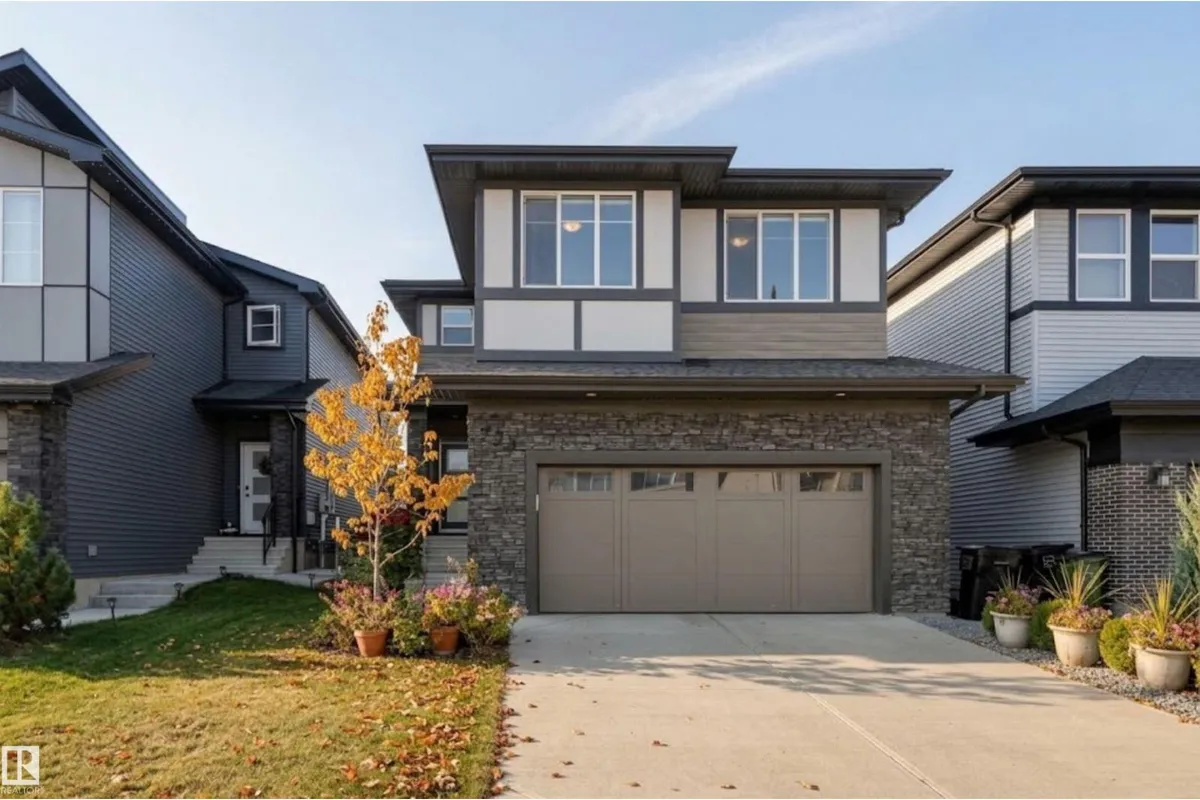
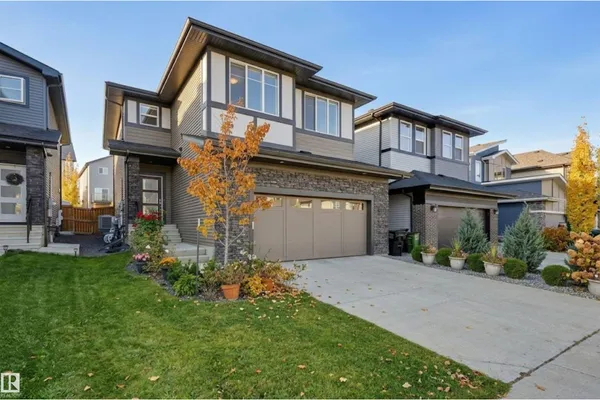
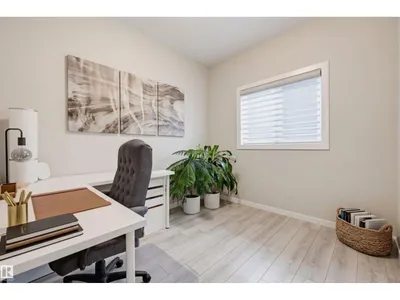
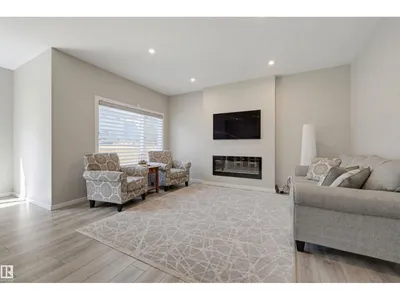
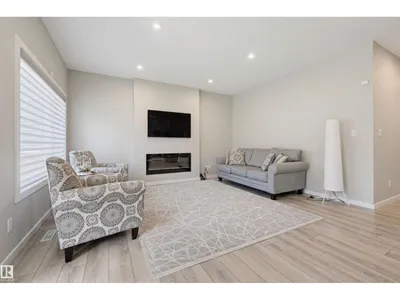
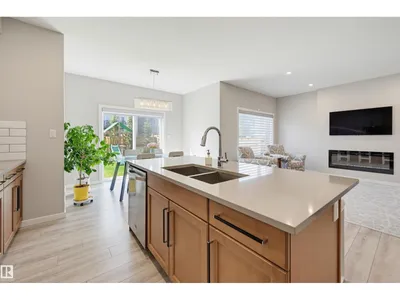
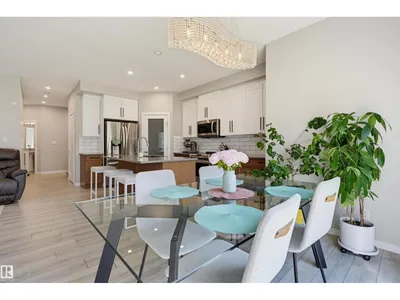
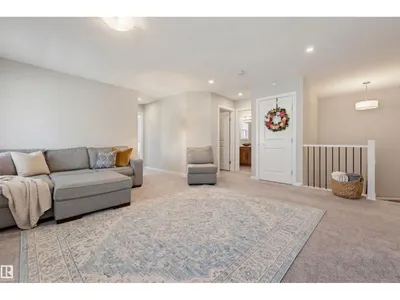
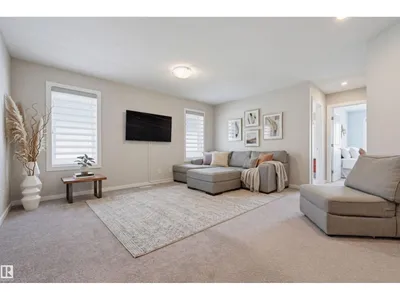
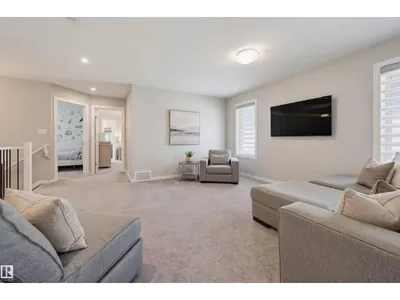
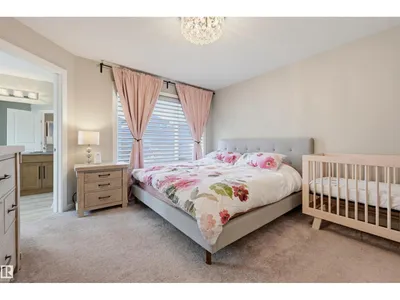
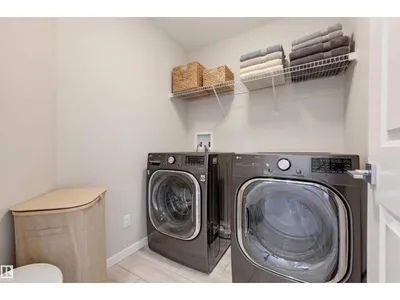
Welcome to this beautifully designed 2-storey home in Kinglet, offering over 2,200 sqft of living space & a rare, generously sized landscaped yard. With 4 bedrooms upstairs, 2.5 bathrooms & a large bonus room, this home is perfect for growing families. The bright, open-concept main floor features a modern kitchen with quartz countertops & SS appliances, a cozy living room with fireplace & a versatile den ideal for an office or 5th bedroom. A spacious mudroom off the garage offers excellent storage & everyday functionality, with a half bath nearby. Upstairs, you’ll find 4 generous bedrooms, a large bonus room, convenient laundry & a primary retreat with walk-in closet & spa-like ensuite featuring double sinks. A 4-piece bathroom completes the upper level. The unfinished basement provides excellent potential for future development. Additional upgrades include AC, landscaping and Hunter Douglas Blinds. Ideally located near nature and Big Lake, this home combines modern comfort with a beautiful setting!
Details
- Type
- House
- Bedrooms
- 4
- Bathrooms
- 3
- Living area
- 2,279 sq ft
- Year built
- 2020
- Neighbourhood
- Kinglet Gardens
- Heating
- Forced air
- Basement
- Unfinished, Full
Room dimensions
| Room | Level | Size |
|---|---|---|
| Living room | Main level | 4.66 × 3.96 meters |
| Dining room | Main level | 3.41 × 2.40 meters |
| Kitchen | Main level | 4.48 × 3.09 meters |
| Primary Bedroom | Upper Level | 3.97 × 3.93 meters |
| Bedroom 2 | Upper Level | 3.58 × 3.23 meters |
| Bedroom 3 | Upper Level | 3.55 × 3.42 meters |
| Bedroom 4 | Upper Level | 3.50 × 2.83 meters |
| Bonus Room | Upper Level | 5.03 × 4.66 meters |
School zone
Schools this address is designated for
- Elementary
- Winterburn (Edmonton Public)
- Junior high
- Michael Phair (Edmonton Public)
- High school
- Jasper Place (Edmonton Public)
- Catholic
- St. Josephine Bakhita (5.8 km), École Secondaire St. Albert Catholic High School (7.2 km)
Public designations from Edmonton Public Schools attendance areas; Catholic schools shown are the nearest, as the Catholic board publishes no boundaries. Confirm with the school before relying on it.
Listing courtesy of Clare Packer, RE/MAX Excellence. Data provided through the REALTOR.ca DDF® and deemed reliable but not guaranteed. Living area is as reported by the listing brokerage under the Residential Measurement Standard where it applies; verify before relying on it. View on REALTOR.ca.