
11415 56 AV NW
Lendrum Place, Edmonton, T6H0Y1
$549,000
ActiveMLS® E4508065, updated Sep 29, 2026


All 64 photos























About this home
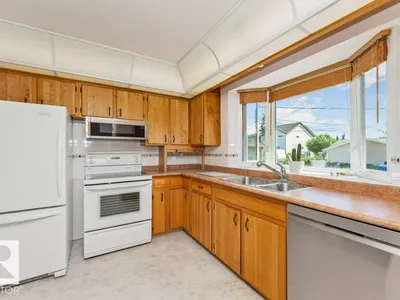
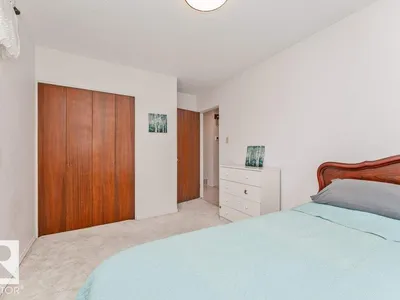
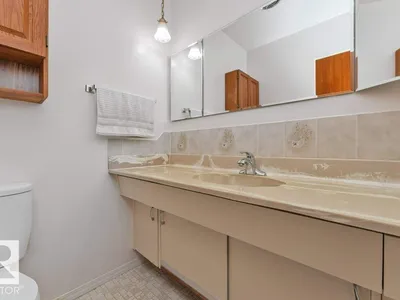
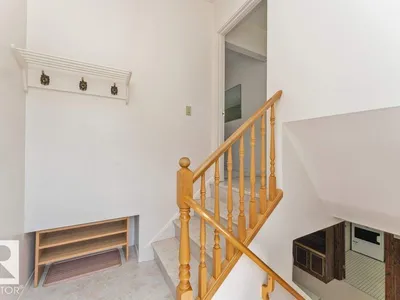
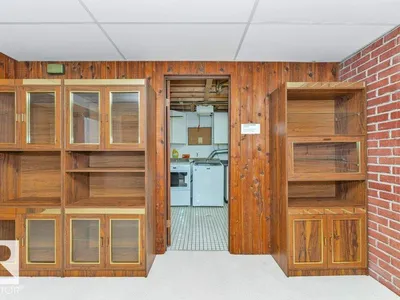
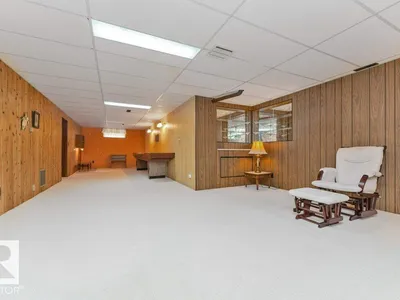
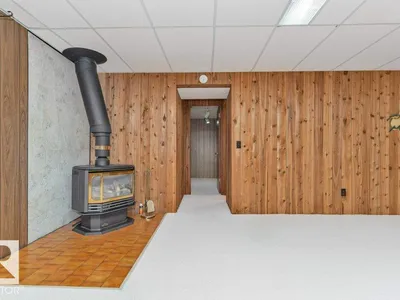
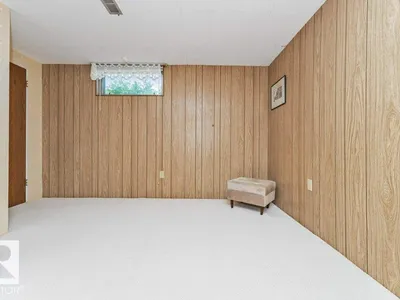
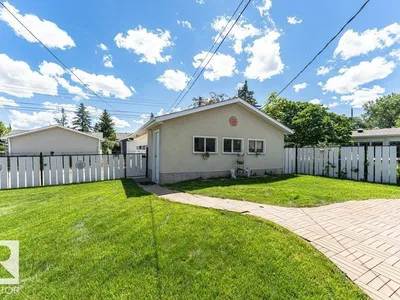
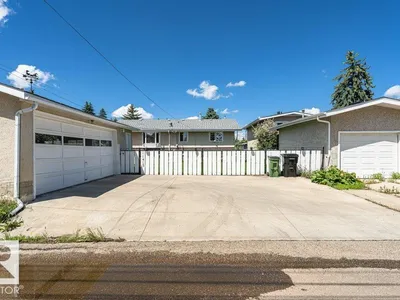
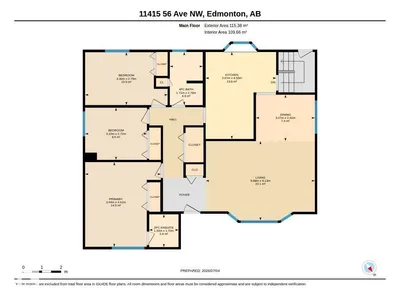
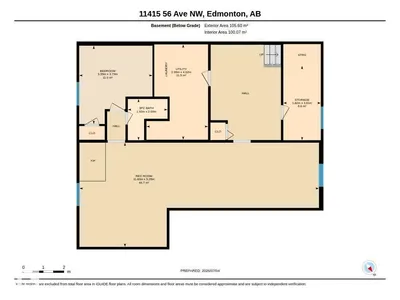
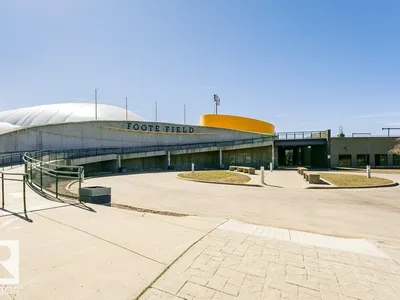
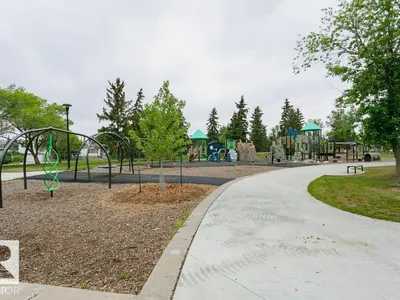
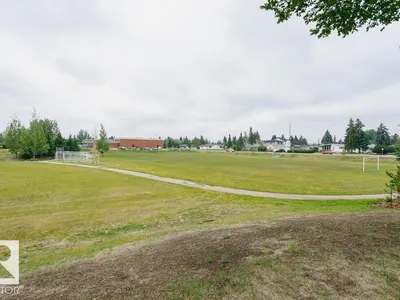
Welcome to this well-maintained and beautifully updated bungalow in sought-after Lendrum Place! Offering 1,242 sq. ft. plus a fully finished basement, this home features 4 bedrooms, 3 bathrooms, and sits on a generous 55' x 120' lot with excellent future infill potential. Recent updates include newer vinyl casement windows, dishwasher (2023), high-efficiency furnace (2019), and brand-new dual-mode light fixtures (July 2026). The bright main floor offers a spacious living room with bay window, formal dining room, eat-in kitchen overlooking the landscaped backyard, 3 bedrooms, a 4-piece bath, and a 2-piece ensuite. The basement, with separate rear entrance, features a large rec room, 4th bedroom, 3-piece bath, storage, and (subject to approval). Heated, insulated double detached garage. K-9 schools, LRT, U of A South Campus, parks, and Southgate Centre are all within walking distance.
Details
- Type
- House
- Bedrooms
- 4
- Bathrooms
- 3
- Living area
- 1,242 sq ft
- Year built
- 1962
- Neighbourhood
- Lendrum Place
- Parking
- 4
- Heating
- Forced air
- Basement
- Finished, Full
Room dimensions
| Room | Level | Size |
|---|---|---|
| Living room | Main level | 4.13 × 5.68 meters |
| Dining room | Main level | 2.42 × 3.07 meters |
| Kitchen | Main level | 3.67 × 4.53 meters |
| Family room | Basement | 5.05 × 11.60 meters |
| Primary Bedroom | Main level | 3.94 × 4.41 meters |
| Bedroom 2 | Main level | 2.75 × 4.30 meters |
| Bedroom 3 | Main level | 2.72 × 3.22 meters |
| Bedroom 4 | Basement | 3.55 × 3.79 meters |
| Storage | Basement | 1.82 × 3.61 meters |
| Utility room | Basement | 2.99 × 4.62 meters |
School zone
Schools this address is designated for
- Elementary
- Lendrum (Edmonton Public)
- Junior high
- Avalon (Edmonton Public)
- High school
- Strathcona (Edmonton Public)
- Catholic
- St. Martin (0.5 km), Louis St. Laurent (1.5 km)
Public designations from Edmonton Public Schools attendance areas; Catholic schools shown are the nearest, as the Catholic board publishes no boundaries. Confirm with the school before relying on it.
Listing courtesy of Allen Tian, CIR Realty. Data provided through the REALTOR.ca DDF® and deemed reliable but not guaranteed. Living area is as reported by the listing brokerage under the Residential Measurement Standard where it applies; verify before relying on it. View on REALTOR.ca.