
#31 2072 WONNACOTT WY SW
Walker, Edmonton, T6X2V7
$337,500
ActiveMLS® E4508064, updated Oct 2, 2026


All 47 photos















About this home
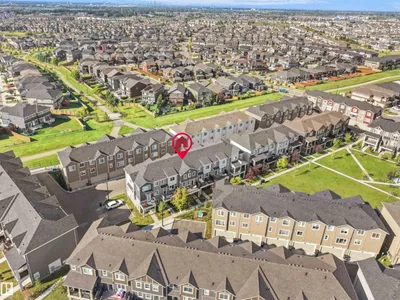
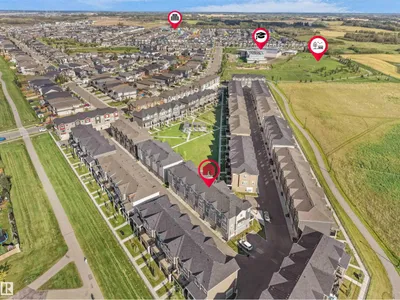
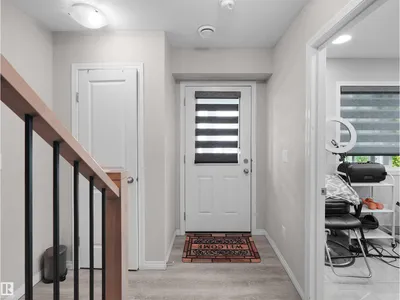
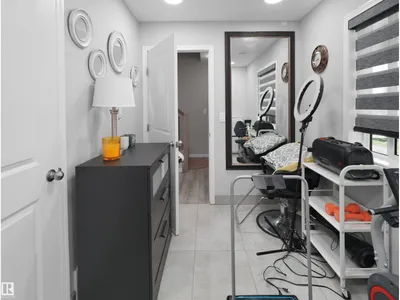
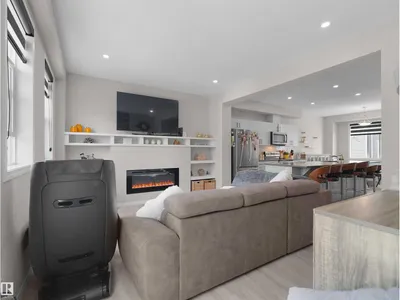
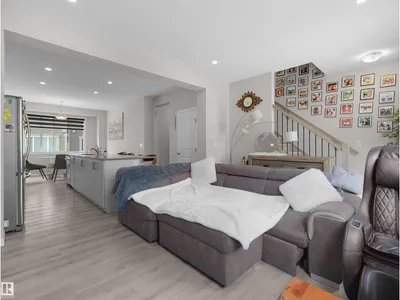
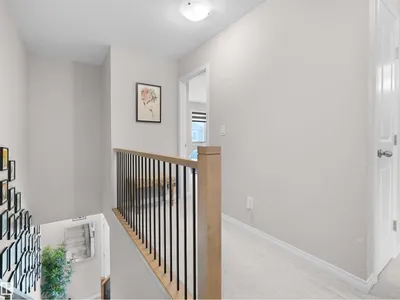
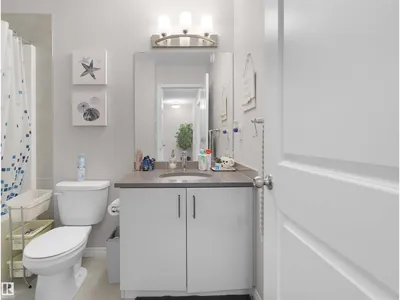
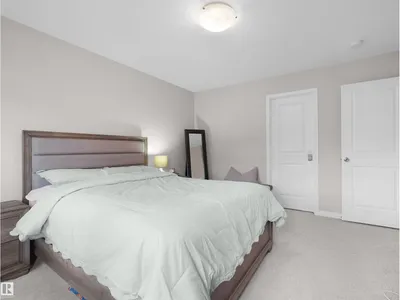
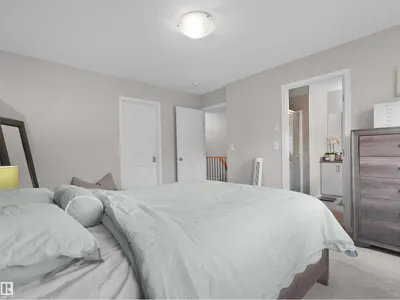
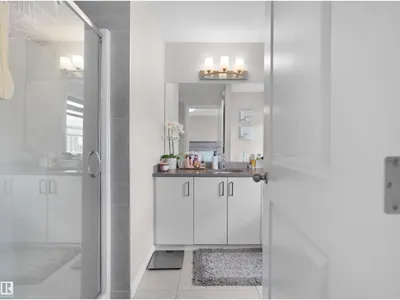
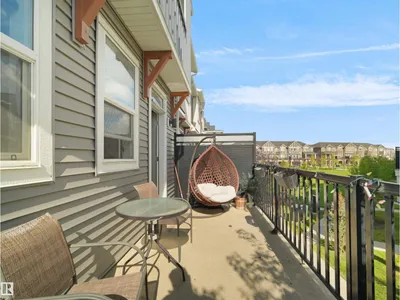
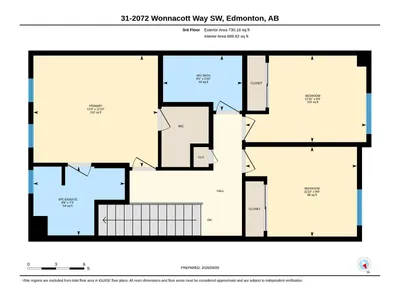
Welcome to this beautifully maintained townhouse in desirable Walker Lakes, offering 1,700 sq. ft. of living space, 3 bedrooms, den, 2.5 baths & DOUBLE ATTACHED GARAGE. The entry level features a versatile den/flex space, ideal for a home office, gym or additional living area. The bright main level boasts 9’ ceilings & an open-concept layout. Modern kitchen features SS appliances, large quartz island, vinyl plank flooring & ample cabinetry. A spacious living area opens to a WEST-FACING BALCONY overlooking peaceful green space, offering added privacy. Dedicated laundry & 2-PC bath complete this level. Upstairs, the primary bedroom features a W/I closet & 3-PC ensuite, plus 2 ADDL bedrooms & a full bath. Steps from Shauna May Seneca K–9 School. Ideally located close to shopping, parks & everyday amenities, this well-kept home offers modern living in a convenient location.
Details
- Type
- Row / Townhouse
- Bedrooms
- 3
- Bathrooms
- 3
- Living area
- 1,706 sq ft
- Year built
- 2020
- Neighbourhood
- Walker
- Heating
- Forced air
- Basement
- None
- Condo fee
- $190 Monthly
Room dimensions
| Room | Level | Size |
|---|---|---|
| Living room | Main level | |
| Dining room | Main level | |
| Kitchen | Main level | |
| Den | Lower level | |
| Primary Bedroom | Upper Level | |
| Bedroom 2 | Upper Level | |
| Bedroom 3 | Upper Level | |
| Laundry room | Main level |
School zone
Schools this address is designated for
- Elementary
- Shauna May Seneca (Edmonton Public)
- Junior high
- Shauna May Seneca (Edmonton Public)
- High school
- J. Percy Page (Edmonton Public)
- Catholic
- Corpus Christi (0.9 km), Holy Trinity (5.0 km)
Public designations from Edmonton Public Schools attendance areas; Catholic schools shown are the nearest, as the Catholic board publishes no boundaries. Confirm with the school before relying on it.
Listing courtesy of Deepak Chopra, E4 Realty. Data provided through the REALTOR.ca DDF® and deemed reliable but not guaranteed. Living area is as reported by the listing brokerage under the Residential Measurement Standard where it applies; verify before relying on it. View on REALTOR.ca.