
496 RAVINE CO
Devon, Devon, T9G0A1
$714,900
ActiveMLS® E4508061, updated Oct 2, 2026


All 55 photos




















About this home
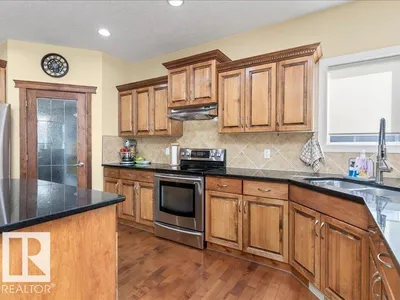
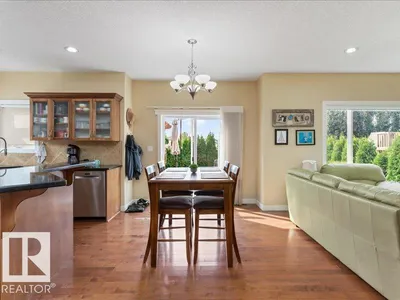
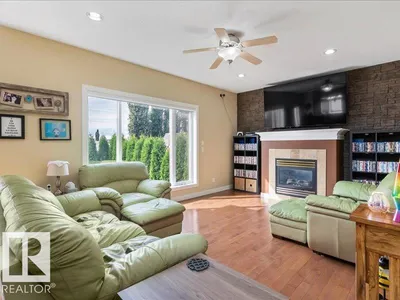
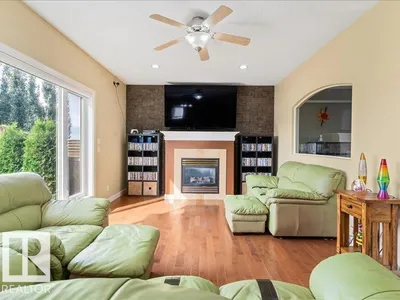
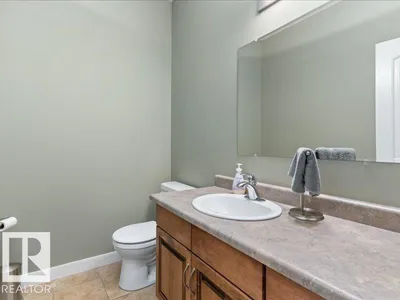
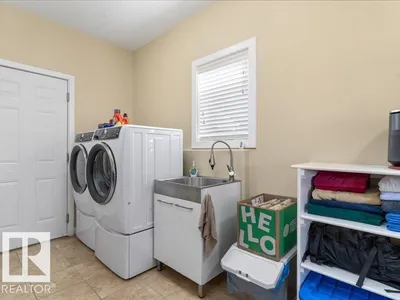
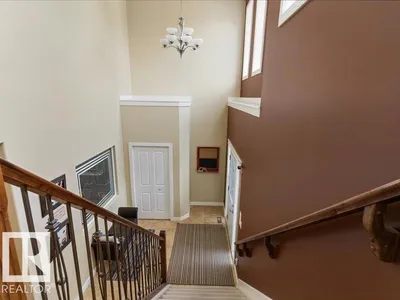
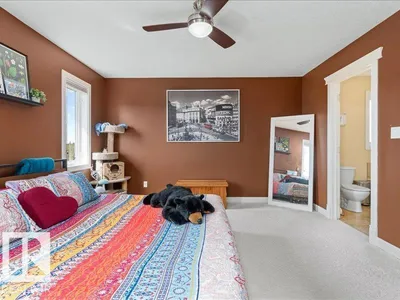
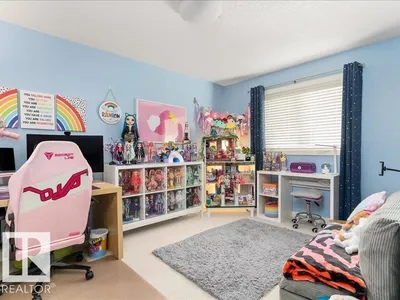
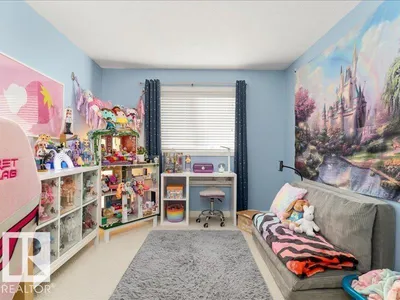
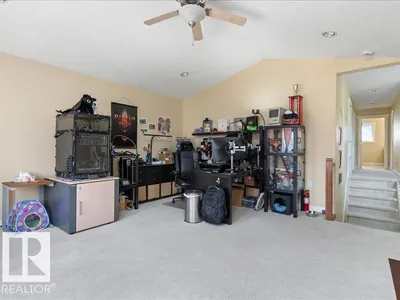
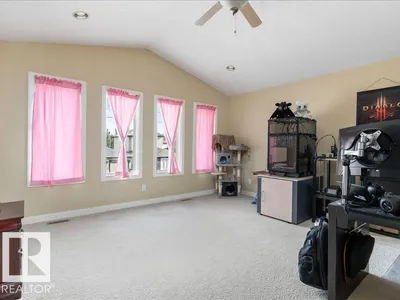
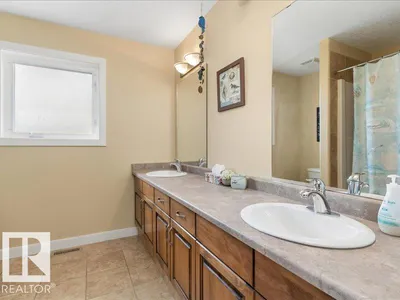
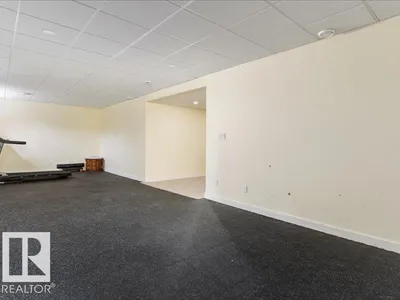
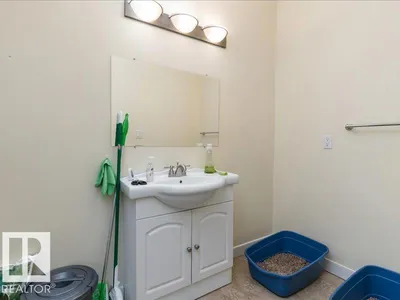
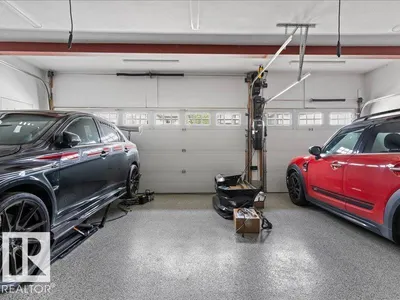
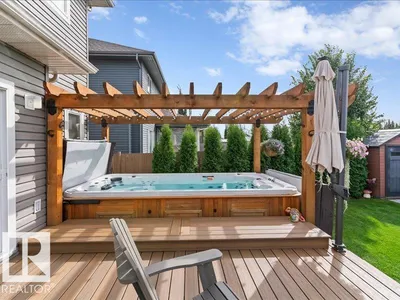
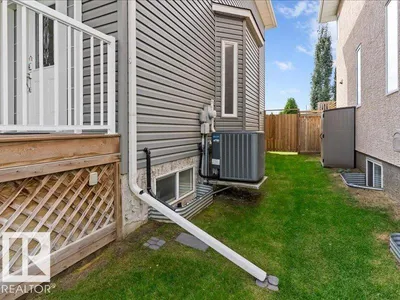
Spacious Family Haven with a Backyard Built for Enjoying! Welcome to this impressive two-storey home in the Ravines of Devon, offering 3,500+ sq. ft. of finished living space, 3+1 bedrooms & 3.5 baths. The bright main floor features an open-concept kitchen with stainless appliances, private den/office & convenient main-floor laundry. Upstairs, the spacious primary retreat offers a walk-in closet & jacuzzi tub, along with 2 generous bedrooms & a huge bonus room. The fully finished basement adds a massive rec room, 4th bedroom & full bath. But the real showstopper is outside! Enjoy your private backyard with NO REAR NEIGHBOURS, a low-maintenance composite deck, Arctic Spas Ocean Swim Spa, gas BBQ hookup and irrigation system. And for the car, toy or hobby enthusiast, the HEATED TRIPLE GARAGE is incredible, featuring epoxy floors & TWO 220V outlets! Other upgrades include A/C, composite front porch & garage shingles in 2022. Surrounded by trails, parks and winter skating, this is family living at its best!
Details
- Type
- House
- Bedrooms
- 4
- Bathrooms
- 4
- Living area
- 2,528 sq ft
- Year built
- 2007
- Neighbourhood
- Devon
- Parking
- 6
- Heating
- Forced air
- Basement
- Finished, Full
Room dimensions
| Room | Level | Size |
|---|---|---|
| Living room | Main level | 5.38 × 3.76 meters |
| Dining room | Main level | 3.82 × 2.73 meters |
| Kitchen | Main level | 5.42 × 4.96 meters |
| Den | Main level | 4.38 × 2.77 meters |
| Primary Bedroom | Upper Level | 5.26 × 3.90 meters |
| Bedroom 2 | Upper Level | 4.10 × 3.71 meters |
| Bedroom 3 | Upper Level | 4.15 × 4.12 meters |
| Bedroom 4 | Basement | 3.93 × 2.69 meters |
| Bonus Room | Upper Level | 4.87 × 4.59 meters |
| Laundry room | Main level | 5.37 × 2.50 meters |
| Recreation room | Basement | 10.43 × 3.50 meters |
Listing courtesy of Tracie Sarumowa, Exp Realty. Data provided through the REALTOR.ca DDF® and deemed reliable but not guaranteed. Living area is as reported by the listing brokerage under the Residential Measurement Standard where it applies; verify before relying on it. View on REALTOR.ca.