
5411 64 ST
Eaglemont Heights, Beaumont, T4X0H2
$699,999
ActiveMLS® E4508052, updated Sep 10, 2026


All 49 photos

















About this home
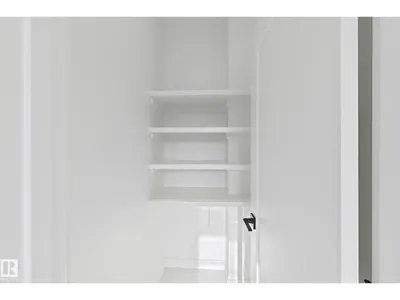
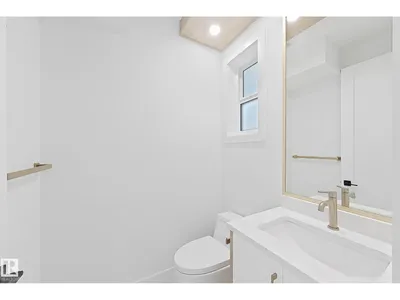
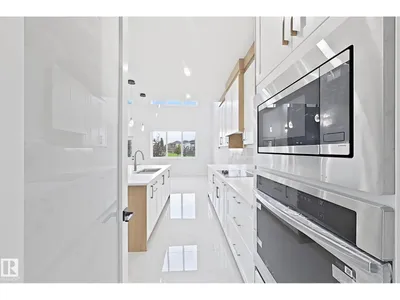
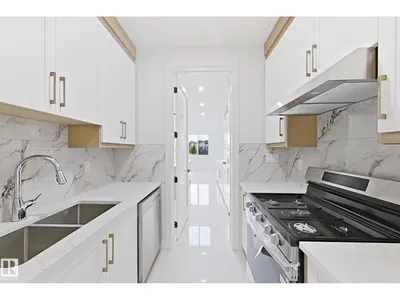
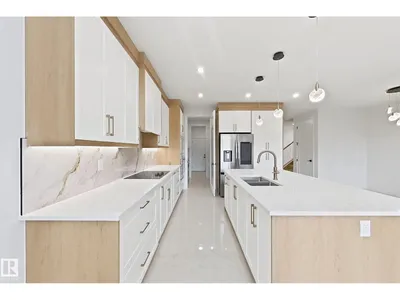
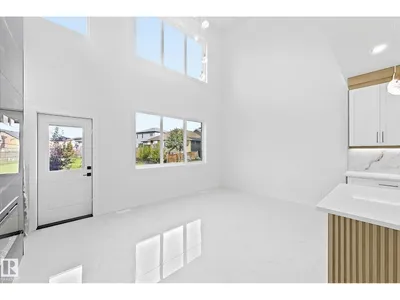
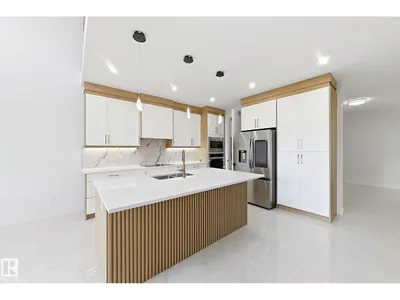
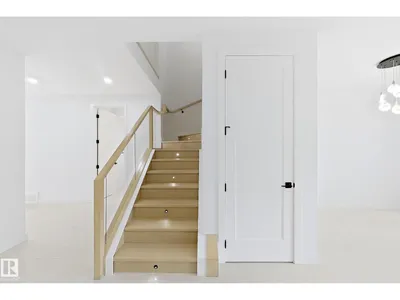
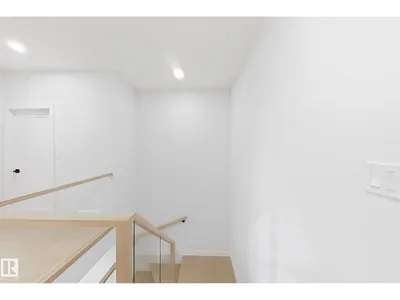
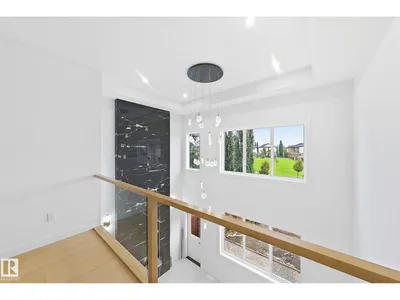
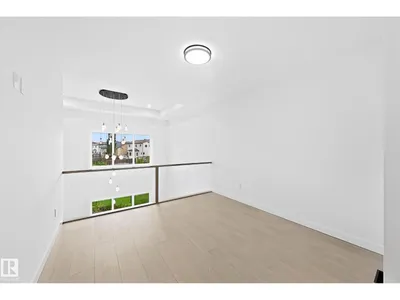
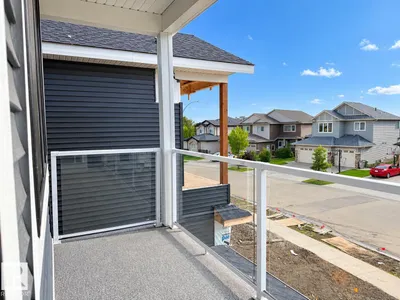
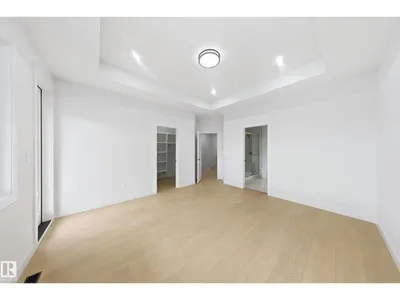
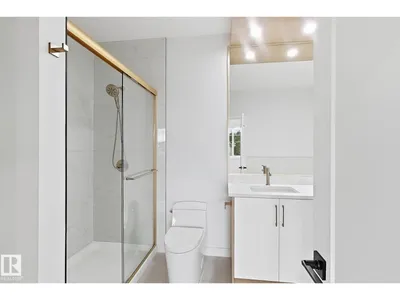
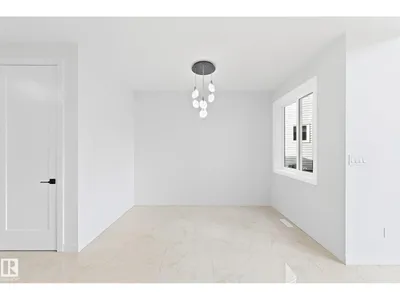
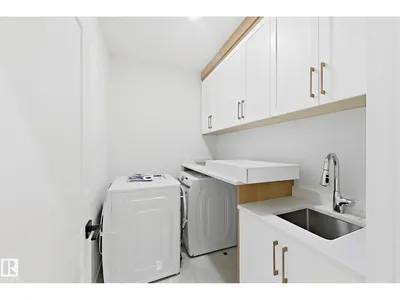
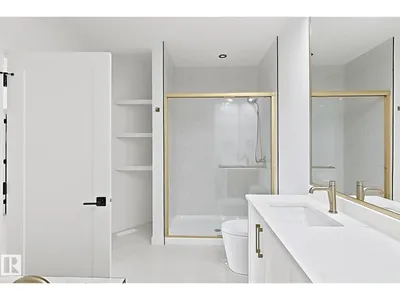
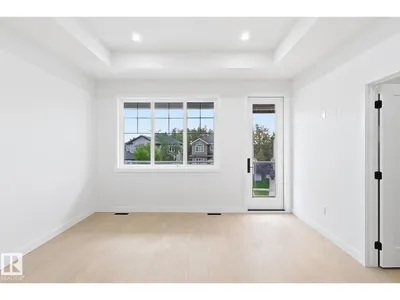
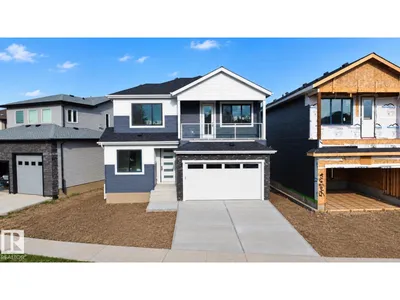
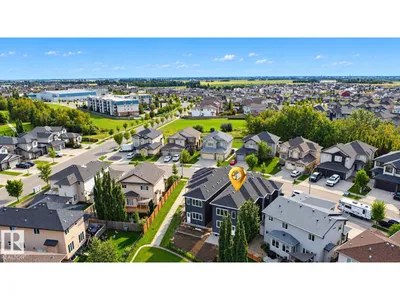
This Brand new Single Family home is located in a well established Beaumont community with direct access to green space at the rear. The main floor features a bedroom, full bath, open to above living area, powder room, and spacious thoughtfully designed kitchen with private chef's room and all appliances included. Upstairs offers 3 Bedrooms, 2 baths, bonus room, and walk-in laundry. Enjoy the front balcony, side basement entrance, and thoughtfully designed layout. Just steps from a school, recreation centre and shopping plaza. GST is applicable and is not included in the purchase price. Property taxes not yet assessed
Details
- Type
- House
- Bedrooms
- 4
- Bathrooms
- 4
- Living area
- 2,377 sq ft
- Year built
- 2026
- Neighbourhood
- Eaglemont Heights
- Heating
- Forced air
- Basement
- Unfinished, Full
Room dimensions
| Room | Level | Size |
|---|---|---|
| Primary Bedroom | Upper Level | |
| Bedroom 2 | Upper Level | |
| Bedroom 3 | Upper Level | |
| Bedroom 4 | Main level |
Listing courtesy of . Supreet Kaur, RE/MAX Excellence. Data provided through the REALTOR.ca DDF® and deemed reliable but not guaranteed. Living area is as reported by the listing brokerage under the Residential Measurement Standard where it applies; verify before relying on it. View on REALTOR.ca.