
#101 10126 144 ST NW
Grovenor, Edmonton, T5N2T7
$209,900
ActiveMLS® E4508051, updated Oct 15, 2026


All 37 photos










About this home
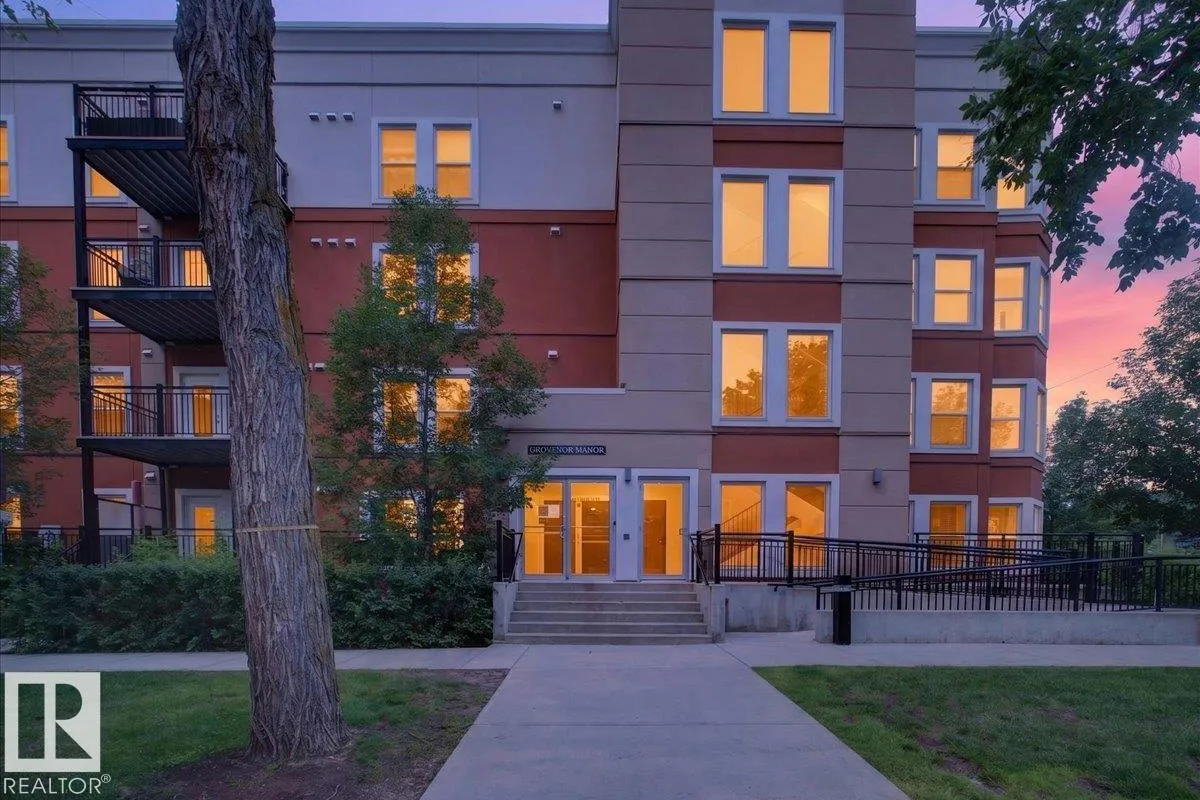
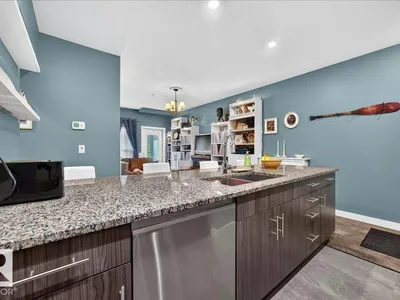
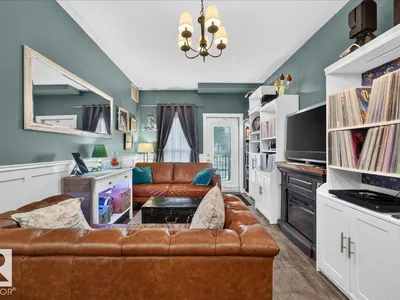
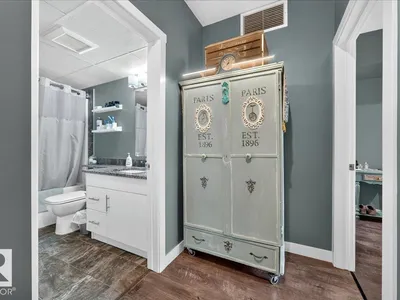
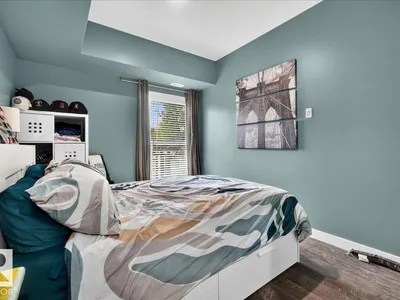
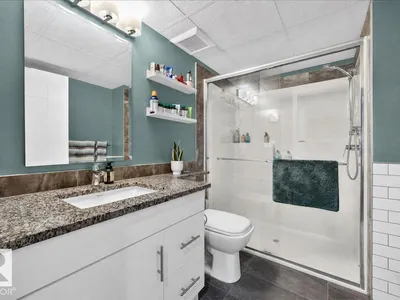
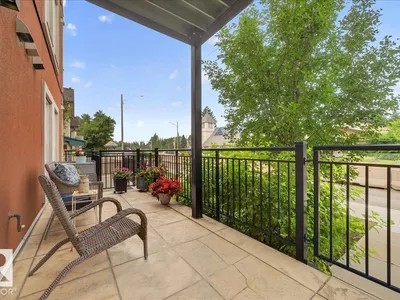
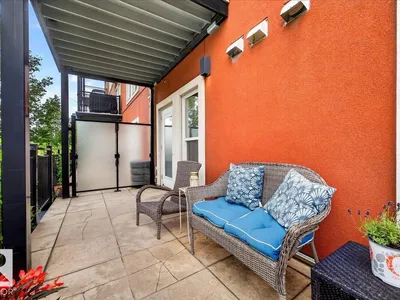
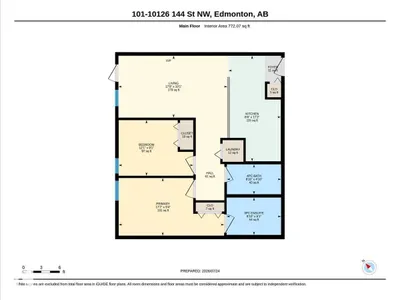
Beautifully renovated 2-bedroom, 2-bathroom main-floor end unit in the quiet setting of Grovenor Manor. Offering privacy, convenience and easy ground-level living, this home provides easy in-and-out access and a spacious private patio with gas BBQ hookup—ideal for pet owners and summer entertaining. The open layout is extensively updated with laminate and ceramic tile flooring, fresh paint, board-and-batten detailing, upgraded pot lighting and professionally redone bathroom venting. The kitchen features an oversized island, stainless-steel appliances, newer stove and brand-new full-size dishwasher. Both bathrooms feature stylish subway tile, while the heat pump has a new coil for long-term peace of mind. Complete with in-suite laundry and air conditioning, this meticulously cared-for home offers a fresh, contemporary feel. Exceptionally located a short walk to the future West LRT, with quick access to West Block, downtown, MacKinnon Ravine, River Valley trails, shopping and amenities. Move-in ready!
Details
- Type
- Apartment
- Bedrooms
- 1
- Bathrooms
- 1
- Living area
- 772 sq ft
- Year built
- 2016
- Neighbourhood
- Grovenor
- Heating
- Heat Pump
- Basement
- None
- Condo fee
- $586 Monthly
Room dimensions
| Room | Level | Size |
|---|---|---|
| Primary Bedroom | Main level |
School zone
Schools this address is designated for
- Elementary
- Grovenor (Edmonton Public)
- Junior high
- Westminster (Edmonton Public)
- High school
- Ross Sheppard (Edmonton Public)
- Catholic
- St. Vincent (0.9 km), Holy Cross (1.0 km), Archbishop MacDonald (1.2 km)
Public designations from Edmonton Public Schools attendance areas; Catholic schools shown are the nearest, as the Catholic board publishes no boundaries. Confirm with the school before relying on it.
Listing courtesy of Sean Gerke, Century 21 All Stars Realty Ltd. Data provided through the REALTOR.ca DDF® and deemed reliable but not guaranteed. Living area is as reported by the listing brokerage under the Residential Measurement Standard where it applies; verify before relying on it. View on REALTOR.ca.