
17535 110 ST NW
Chambery, Edmonton, T5X0B7
$699,903
ActiveMLS® E4508044, updated Sep 30, 2026


All 50 photos
















About this home
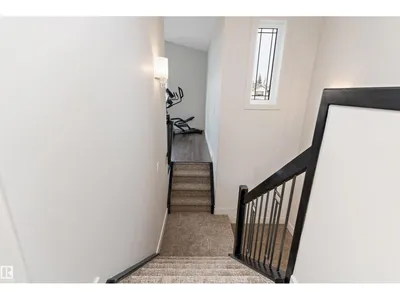
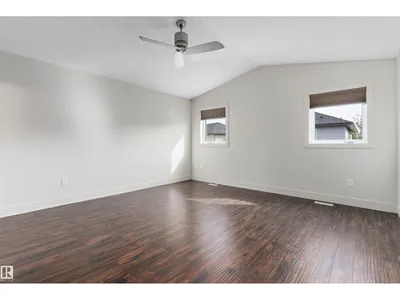
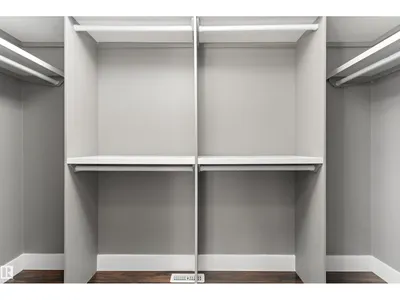
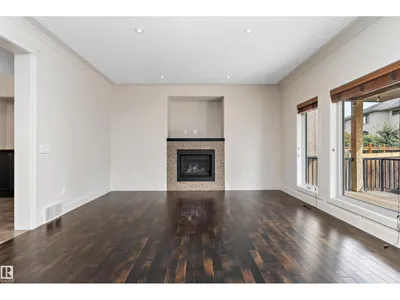
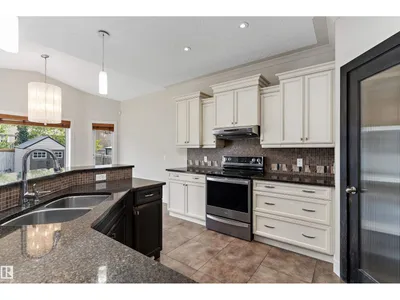
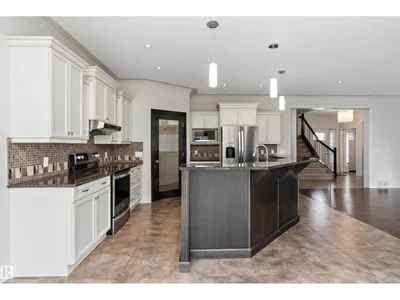
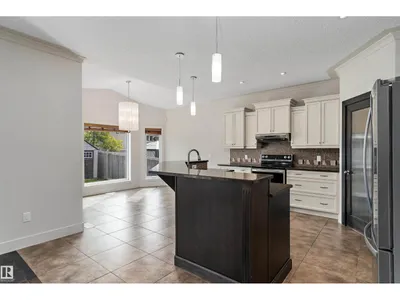
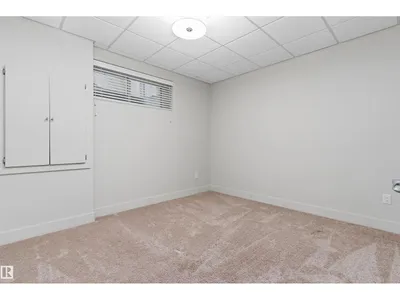
This 2010 2-storey in Chambery delivers 5 beds, a large den& 3.1 baths with true showhome finishes throughout. Maple cabinets, food-safe quartz counters, crown moldings, decorative borders, oak hardwood, knock-down texture, upgraded baseboards & tile splash. Spacious master with custom walk-in organizers, His & Hers sinks, makeup station, deep air-jet soaker tub & 10mm glass custom shower. Main-floor laundry, remote gas fireplace, dual-flush toilets, zoned heating + A/C, and energy-efficient triple-glazed windows. Professionally finished 9-ft basement includes maple wet bar with wine rack, two bedrooms, 4-pc bath & corner fireplace. Outside enjoy the covered Dura Deck, exposed aggregate driveway & oversized 24x25 heated garage with 8x16 insulated door, drain, hot/cold water & keyless entry. Fully detailed inside & out—move-in ready excellence!
Details
- Type
- House
- Bedrooms
- 5
- Bathrooms
- 4
- Living area
- 2,283 sq ft
- Year built
- 2010
- Neighbourhood
- Chambery
- Heating
- Forced air
- Basement
- Finished, Full
Room dimensions
| Room | Level | Size |
|---|---|---|
| Living room | Main level | 4.52 × 4.84 meters |
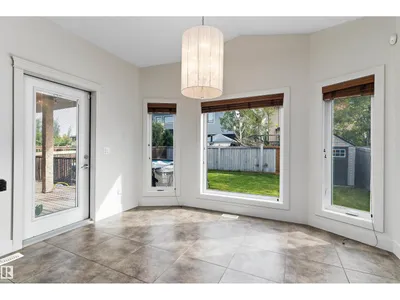
| Dining room | Main level | 3.80 × 2.73 meters |
| Kitchen | Main level | 4.20 × 4.00 meters |
| Family room | Upper Level | 5.29 × 4.26 meters |
| Primary Bedroom | Upper Level | 4.99 × 4.45 meters |
| Bedroom 2 | Upper Level | 3.82 × 3.52 meters |
| Bedroom 3 | Upper Level | 3.85 × 3.35 meters |
| Bedroom 4 | Basement | 3.45 × 2.59 meters |
| Bedroom 5 | Basement | 3.59 × 3.38 meters |
| Recreation room | Basement | 7.06 × 5.55 meters |
School zone
Schools this address is designated for
- Elementary
- Baturyn (Edmonton Public)
- Junior high
- Mary Butterworth (Edmonton Public)
- High school
- Queen Elizabeth (Edmonton Public)
- Catholic
- St. Charles (1.0 km), Cardinal Leger (4.4 km), Archbishop O'Leary (5.7 km)
Public designations from Edmonton Public Schools attendance areas; Catholic schools shown are the nearest, as the Catholic board publishes no boundaries. Confirm with the school before relying on it.
Listing courtesy of Silvi Jarecki, Sterling Real Estate. Data provided through the REALTOR.ca DDF® and deemed reliable but not guaranteed. Living area is as reported by the listing brokerage under the Residential Measurement Standard where it applies; verify before relying on it. View on REALTOR.ca.