
19216 27 AV NW
The Uplands, Edmonton, T6M1L1
$349,900
ActiveMLS® E4508041, updated Oct 10, 2026


All 39 photos











About this home
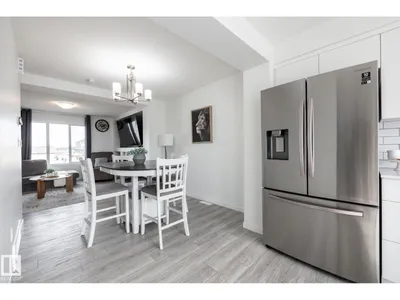
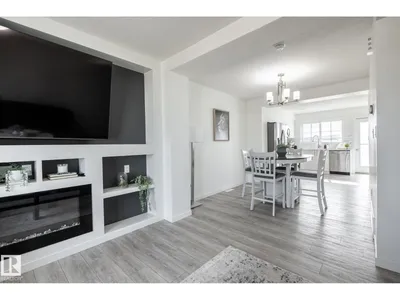
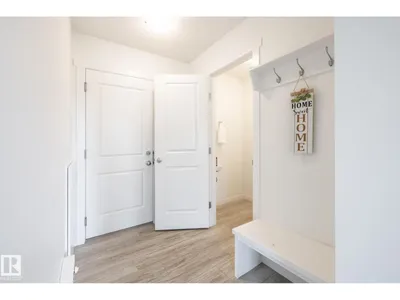
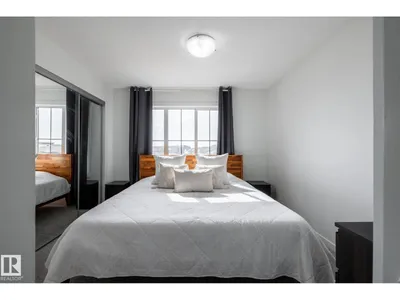
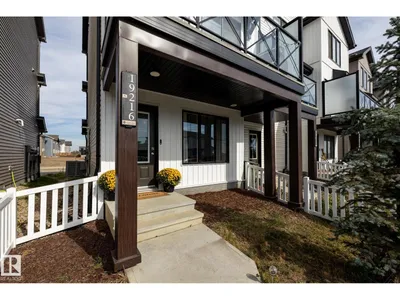
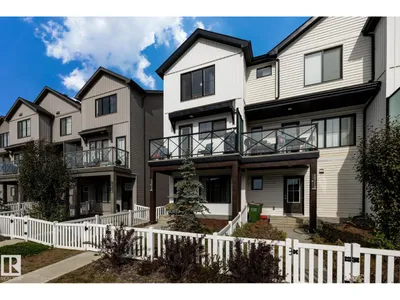
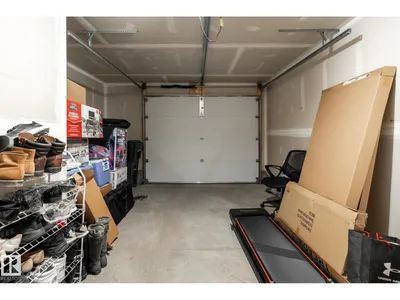
Super cute END UNIT with NO condo fees and central air-conditioning! This one is in perfect condition with a really great layout offering 2 BEDROOMS + 2.5 BATHS + DEN that can be a home office or 3rd bedroom. The bright main level has tons of natural light, vinyl plank flooring, a great fireplace with custom shelving, an upgraded white kitchen with quartz countertops, stainless steel appliances and an entire wall of pantry storage. Step outside to a sunny south-facing deck with pond views, NOT a row of townhomes! You also have a fenced front yard that's perfect for pets and a garden, an attached single garage with extra storage space, driveway parking for 2 cars plus more street parking out back. These units are so cute, very functional, affordable and ideal for first-time buyers. This is NOT a condo, so you have NO pet restrictions or surprise visitor parking fines!
Details
- Type
- Row / Townhouse
- Bedrooms
- 2
- Bathrooms
- 3
- Living area
- 1,221 sq ft
- Year built
- 2021
- Neighbourhood
- The Uplands
- Parking
- 2
- Heating
- Forced air
- Basement
- None
Room dimensions
| Room | Level | Size |
|---|---|---|
| Living room | Main level | 3.98 × 3.67 meters |
| Dining room | Main level | 2.72 × 2.74 meters |
| Kitchen | Main level | 3.98 × 3.67 meters |
| Den | Lower level | 2.69 × 2.18 meters |
| Primary Bedroom | Upper Level | 3.32 × 4.10 meters |
| Bedroom 2 | Upper Level | 3.29 × 2.83 meters |
School zone
Schools this address is designated for
- Elementary
- Centennial (Edmonton Public)
- Junior high
- S. Bruce Smith (Edmonton Public)
- High school
- Jasper Place (Edmonton Public)
- Catholic
- St. John XXIII (3.5 km), Mother Margaret Mary (5.1 km)
Public designations from Edmonton Public Schools attendance areas; Catholic schools shown are the nearest, as the Catholic board publishes no boundaries. Confirm with the school before relying on it.
Listing courtesy of Jolene Langelle, RE/MAX Elite. Data provided through the REALTOR.ca DDF® and deemed reliable but not guaranteed. Living area is as reported by the listing brokerage under the Residential Measurement Standard where it applies; verify before relying on it. View on REALTOR.ca.