
1708 BEARSPAW DR W NW
Keheewin, Edmonton, T6J6K5
$849,900
ActiveMLS® E4508040, updated Oct 20, 2026


All 58 photos



















About this home
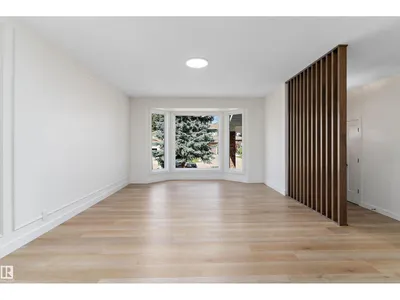
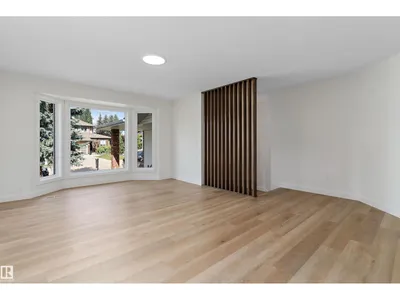
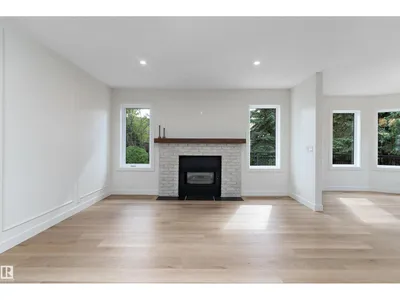
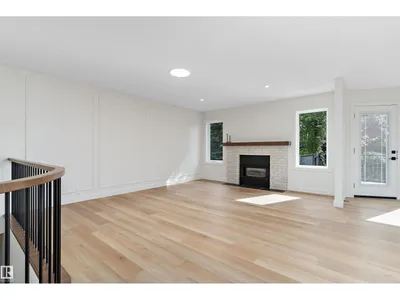
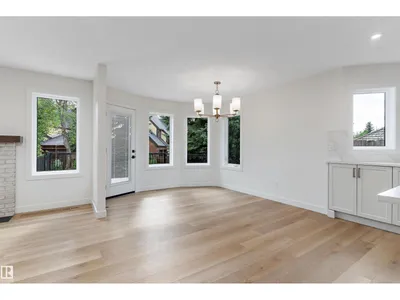
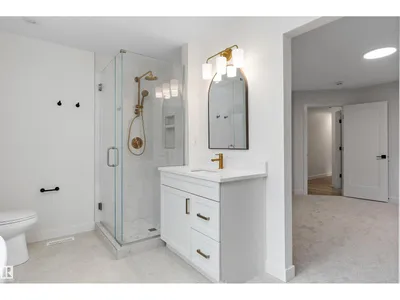
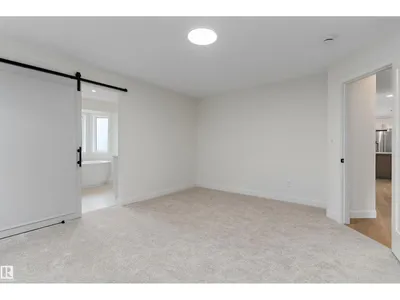
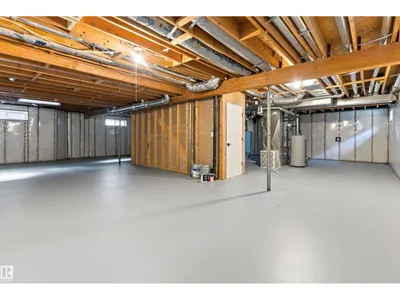
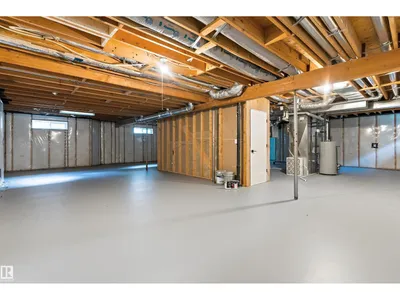
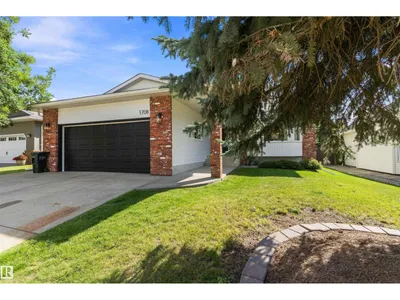
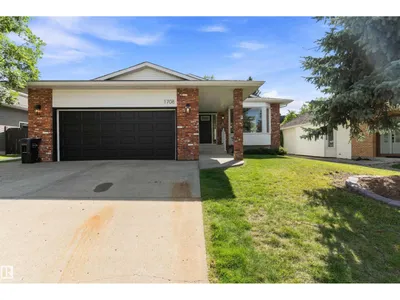
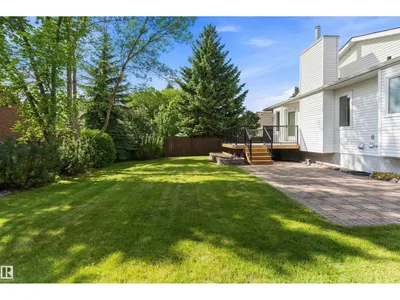
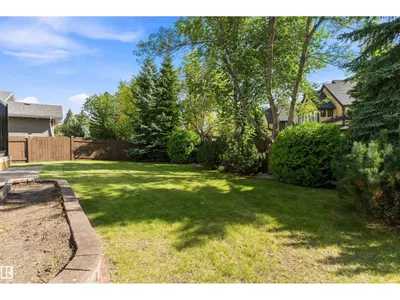
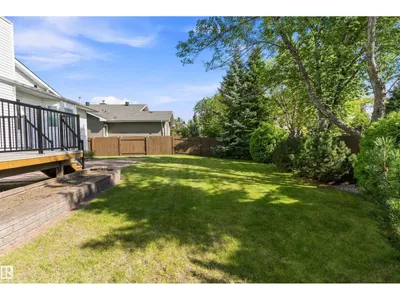
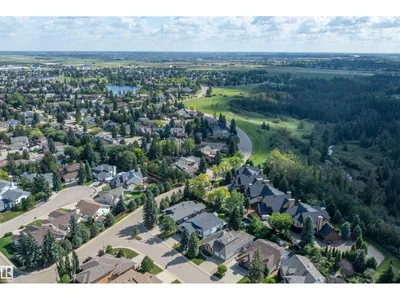
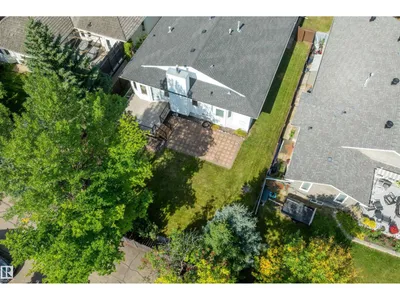
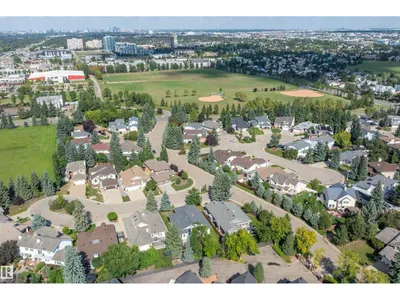
LIKE NEW in established Keheewin! This extensively renovated 1,945 sq. ft. bungalow blends modern style with thoughtful energy-efficient upgrades. The bright, open-concept main floor showcases a stunning kitchen with a large island, quartz countertops and stainless steel appliances, flowing into spacious living and dining areas. Enjoy 3 bedrooms, 2 full bathrooms and convenient main-floor laundry. The generous primary retreat features a beautifully finished ensuite with heated floors. Upgrades include double-pane windows, enhanced insulation, an HRV system and spray-foamed rim joists. A gas fireplace with brick facing and wood mantel adds warmth and character. Outside, the large fenced and landscaped lot offers a raised deck and plenty of room to enjoy. Complete with an attached double garage and a basement ready for your future plans, all near schools, parks, shopping and public transportation.
Details
- Type
- House
- Bedrooms
- 3
- Bathrooms
- 2
- Living area
- 1,945 sq ft
- Year built
- 1988
- Neighbourhood
- Keheewin
- Heating
- Forced air
- Basement
- Unfinished, Full
Room dimensions
| Room | Level | Size |
|---|---|---|
| Living room | Main level | 6.05 × 3.85 meters |
| Dining room | Main level | 3.74 × 3.10 meters |
| Kitchen | Main level | 6.20 × 3.01 meters |
| Family room | Main level | 5.03 × 4.09 meters |
| Primary Bedroom | Main level | 4.70 × 3.97 meters |
| Bedroom 2 | Main level | 4.07 × 3.04 meters |
| Bedroom 3 | Main level | 3.89 × 3.04 meters |
| Laundry room | Main level | 3.14 × 2.77 meters |
School zone
Schools this address is designated for
- Elementary
- Keheewin (Edmonton Public)
- Junior high
- D. S. MacKenzie (Edmonton Public)
- High school
- Harry Ainlay (Edmonton Public)
- Catholic
- St. Teresa (1.5 km), Monsignor Fee Otterson (3.4 km), Louis St. Laurent (3.7 km)
Public designations from Edmonton Public Schools attendance areas; Catholic schools shown are the nearest, as the Catholic board publishes no boundaries. Confirm with the school before relying on it.
Listing courtesy of Tyler Ellis, Real Broker. Data provided through the REALTOR.ca DDF® and deemed reliable but not guaranteed. Living area is as reported by the listing brokerage under the Residential Measurement Standard where it applies; verify before relying on it. View on REALTOR.ca.