
3E TWIN TC NW
Tweddle Place, Edmonton, T6K1V4
$249,000
ActiveMLS® E4508029, updated Oct 15, 2026


All 43 photos









About this home
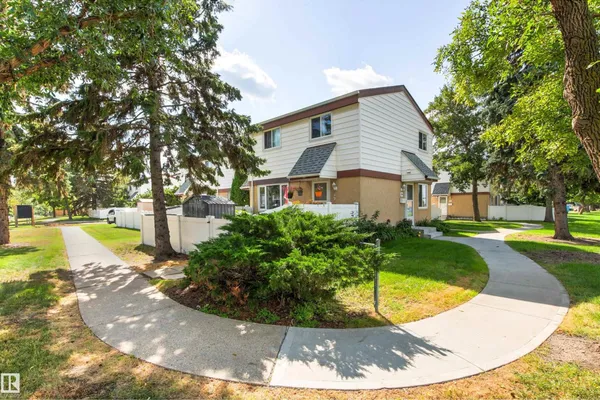
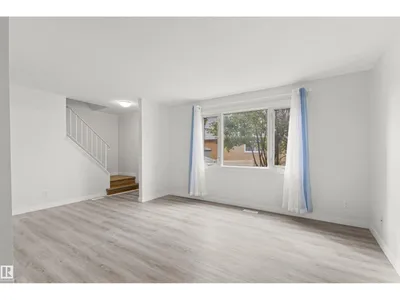
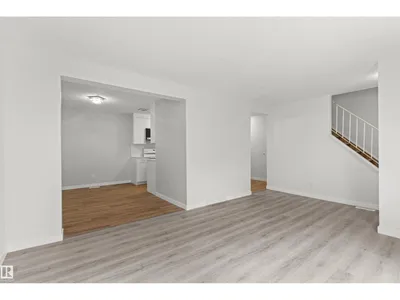
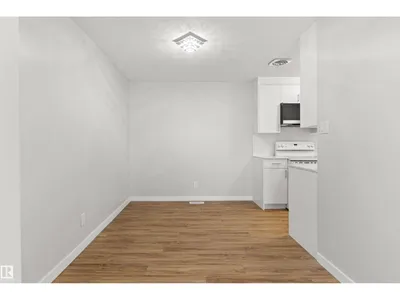
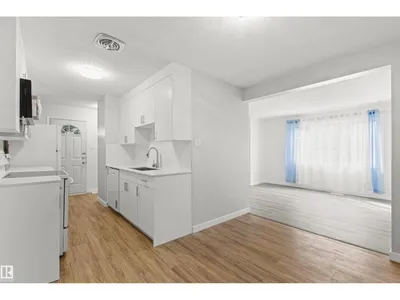
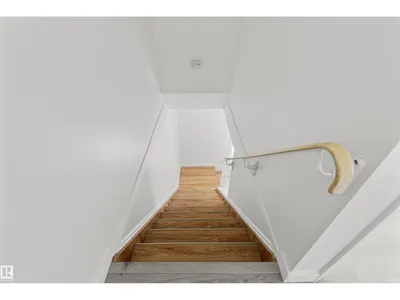
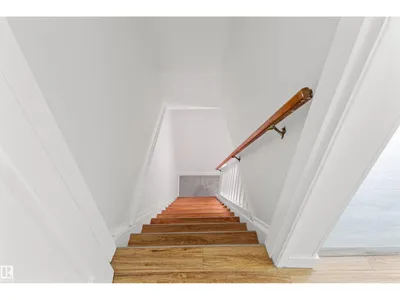
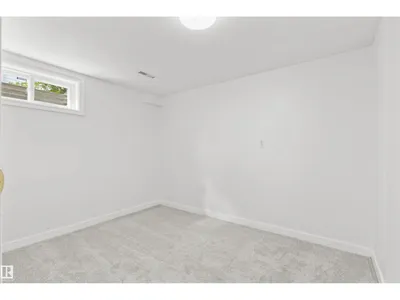
Well maintained townhouse in the desirable community of Twin Terrace. This home features 3 bedrooms plus Den, 1 full bath and 2 half bath. Newly renovated featuring new kitchen with quartz countertops, custom-built cabinetry, new sink and some upgraded appliances. It has a good size dining room. Living room and upstairs has a new vinyl plank flooring and the basement has new carpet installed. New paint through out the house. Upper level you will find 3 bedrooms and 4 pcs bathroom. The basement has a Den good for office space, good size family room, a laundry room and another half bath. Close to all amenities, school, public transportation, shopping, parks, and minutes away to Millbourne Mall. Move in Ready!!!
Details
- Type
- Row / Townhouse
- Bedrooms
- 3
- Bathrooms
- 3
- Living area
- 1,069 sq ft
- Year built
- 1975
- Neighbourhood
- Tweddle Place
- Heating
- Forced air
- Basement
- Finished, Full
- Condo fee
- $307 Monthly
Room dimensions
| Room | Level | Size |
|---|---|---|
| Living room | Main level | 5.44 × 3.39 meters |
| Dining room | Main level | 2.47 × 3.44 meters |
| Kitchen | Main level | 3.15 × 2.14 meters |
| Den | Basement | |
| Primary Bedroom | Upper Level | 3.76 × 2.74 meters |
| Bedroom 2 | Upper Level | 2.47 × 3.19 meters |
| Bedroom 3 | Upper Level | 2.82 × 3.18 meters |
School zone
Schools this address is designated for
- Elementary
- Malcolm Tweddle (Edmonton Public)
- Junior high
- Edith Rogers (Edmonton Public)
- High school
- J. Percy Page (Edmonton Public)
- Catholic
- St. Elizabeth (1.3 km), St. Hilda (0.7 km), CCAC-Mill Woods (0.8 km)
Public designations from Edmonton Public Schools attendance areas; Catholic schools shown are the nearest, as the Catholic board publishes no boundaries. Confirm with the school before relying on it.
Listing courtesy of Marilou Bihasa, Homes & Gardens Real Estate Limited. Data provided through the REALTOR.ca DDF® and deemed reliable but not guaranteed. Living area is as reported by the listing brokerage under the Residential Measurement Standard where it applies; verify before relying on it. View on REALTOR.ca.