
91 HILTON CV
Harvest Ridge, Spruce Grove, T7X1Y4
$469,900
ActiveMLS® E4508008, updated Oct 18, 2026


All 44 photos












About this home
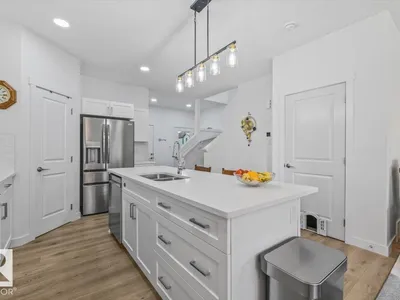
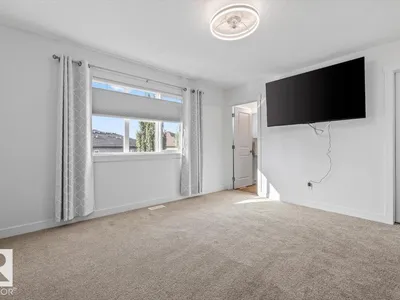
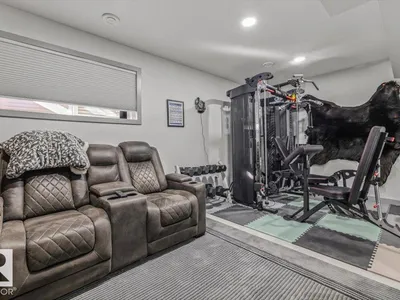
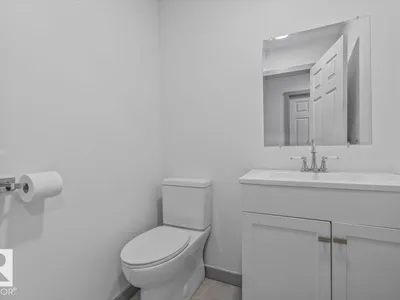
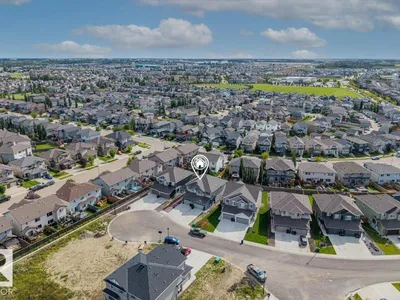
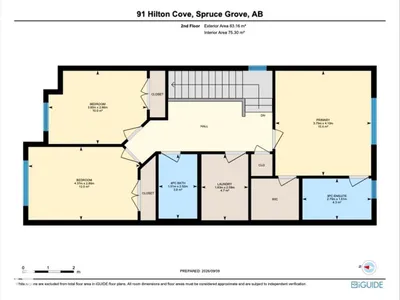
LIKE NEW. EXTRAS ALREADY DONE. Built in 2025 and completed in 2026, this modern 3-bed home in Harvest Ridge gives you the feel of new construction without the added work and expense that often comes after possession. The bright open main floor features 9 ft ceilings, quartz counters, an oversized pantry, induction stove and eat-up island with spacious living and dining areas. Upstairs offers 3 generous bedrooms, 2 full baths and laundry, including a primary with walk-in closet and 4 pc ensuite. The PERMITTED FINISHED BASEMENT adds a large family room, 2 pc bath, storage and space for a future 4th bedroom. Outside, the work is already done with a fenced and landscaped yard, irrigation, extended deck, gazebo, privacy screen, shed and walkway. Add A/C, custom blinds, upgraded lighting, Webber gas BBQ and a HEATED FINISHED GARAGE. With remaining New Home Warranty, this Harvest Ridge home is ready to enjoy from day one.
Details
- Type
- Duplex
- Bedrooms
- 3
- Bathrooms
- 4
- Living area
- 1,575 sq ft
- Year built
- 2025
- Neighbourhood
- Harvest Ridge
- Heating
- Forced air
- Basement
- Finished, Full
Room dimensions
| Room | Level | Size |
|---|---|---|
| Living room | Main level | 3.39 × 3.60 meters |
| Dining room | Main level | 2.43 × 3.19 meters |
| Kitchen | Main level | 4.62 × 4.80 meters |
| Primary Bedroom | Upper Level | 4.10 × 3.75 meters |
| Bedroom 2 | Upper Level | 2.86 × 4.37 meters |
| Bedroom 3 | Upper Level | 2.86 × 3.85 meters |
| Bonus Room | Basement | 1.71 × 2.92 meters |
| Laundry room | Upper Level | 2.58 × 1.83 meters |
| Recreation room | Basement | 5.44 × 4.52 meters |
| Storage | Basement | 1.40 × 1.39 meters |
| Utility room | Basement | 5.46 × 1.50 meters |
Listing courtesy of David Ozubko, Real Broker. Data provided through the REALTOR.ca DDF® and deemed reliable but not guaranteed. Living area is as reported by the listing brokerage under the Residential Measurement Standard where it applies; verify before relying on it. View on REALTOR.ca.