
#155 1804 70 ST SW
Summerside, Edmonton, T6X0H4
$315,000
ActiveMLS® E4508006, updated Oct 15, 2026


All 25 photos










About this home
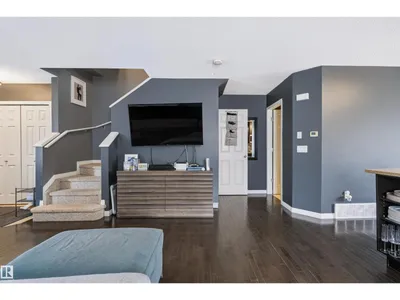
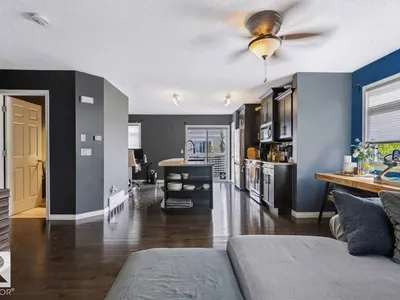
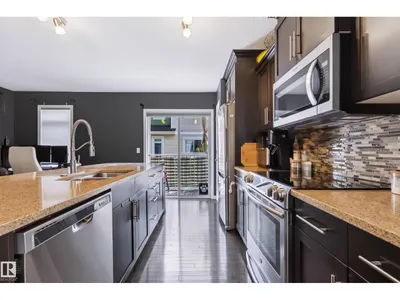
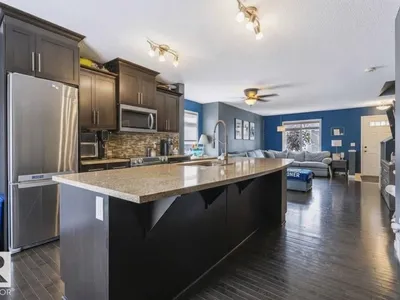
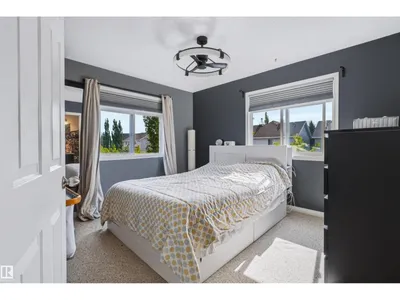
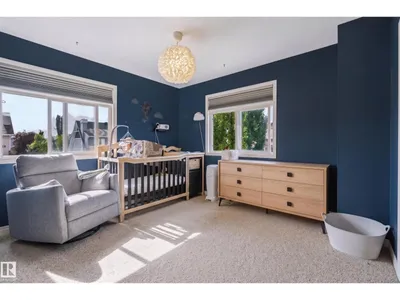
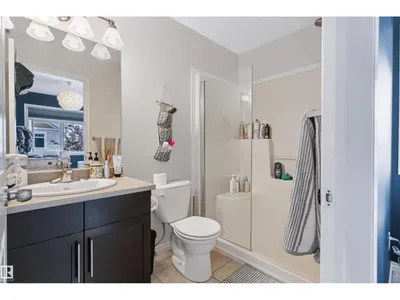
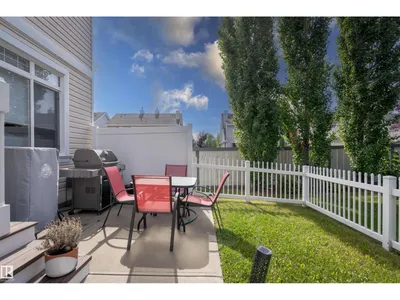
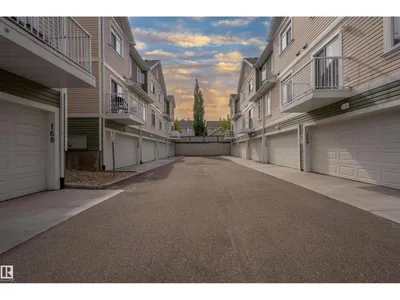
Welcome to this bright and inviting end-unit home in the Mosaics of Summerside! An abundance of natural light fills the home thanks to windows facing South, West, and East. The main floor features beautiful hardwood flooring throughout, with durable ceramic tile in the entry and bathrooms. The upgraded kitchen layout features a larger island which gives you extra prep and counter space and includes quartz countertops, a tiled backsplash, and stainless steel appliances including a newer dishwasher. Upstairs, the unique layout offers two primary bedrooms, each featuring a private ensuite and walk-in closet. An office nook at the top of the stairs provides flexibility for a home office or study area. Other upgrades include new blinds through unit. Outside, enjoy your own front patio and yard, and attached double garage with valuable storage. A wonderful combination of space, natural light, and thoughtful upgrades! Enjoy year round amenities with Lake access, trails, tennis, basketball courts and so much more
Details
- Type
- Row / Townhouse
- Bedrooms
- 2
- Bathrooms
- 3
- Living area
- 1,237 sq ft
- Year built
- 2012
- Neighbourhood
- Summerside
- Heating
- Forced air
- Basement
- Partially finished, Partial
- Condo fee
- $278 Monthly
Room dimensions
| Room | Level | Size |
|---|---|---|
| Living room | Main level | 6.11 × 5.84 meters |
| Dining room | Main level | 3.88 × 2.86 meters |
| Kitchen | Main level | 3.91 × 2.38 meters |
| Primary Bedroom | Upper Level | 3.68 × 3.80 meters |
| Bedroom 2 | Upper Level | 3.58 × 3.46 meters |
| Office | Upper Level | 2.00 × 1.65 meters |
| Storage | Basement | 3.18 × 3.56 meters |
School zone
Schools this address is designated for
- Elementary
- Michael Strembitsky (Edmonton Public)
- Junior high
- Michael Strembitsky (Edmonton Public)
- High school
- J. Percy Page (Edmonton Public)
- Catholic
- Father Michael Mireau (0.7 km), Holy Trinity (4.5 km)
Public designations from Edmonton Public Schools attendance areas; Catholic schools shown are the nearest, as the Catholic board publishes no boundaries. Confirm with the school before relying on it.
Listing courtesy of Dragic Janjic, REMAX River City. Data provided through the REALTOR.ca DDF® and deemed reliable but not guaranteed. Living area is as reported by the listing brokerage under the Residential Measurement Standard where it applies; verify before relying on it. View on REALTOR.ca.