
11234 105 ST NW
Spruce Avenue, Edmonton, T5G2M5
$459,000
ActiveMLS® E4508005, updated Oct 19, 2026

All 46 photos
















About this home
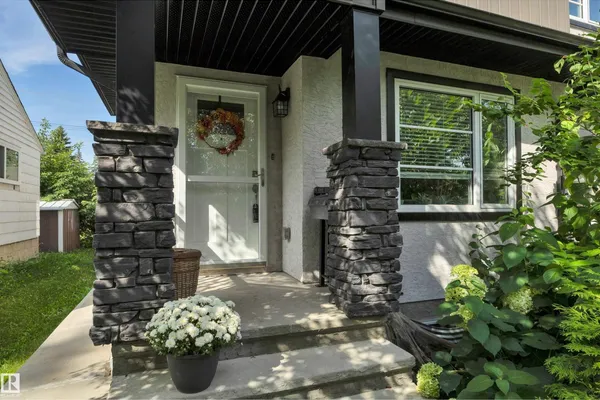
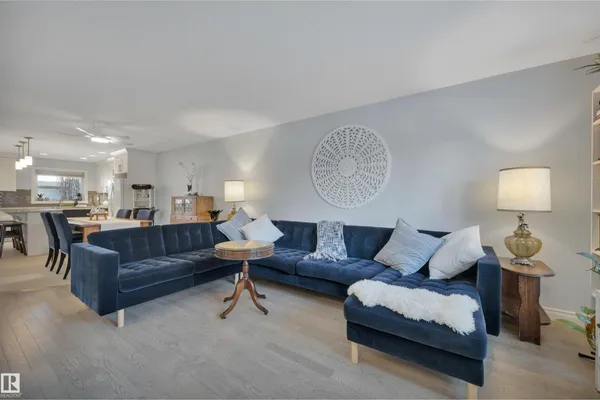
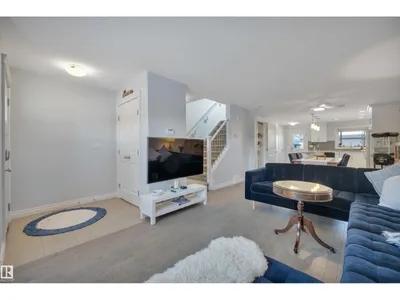
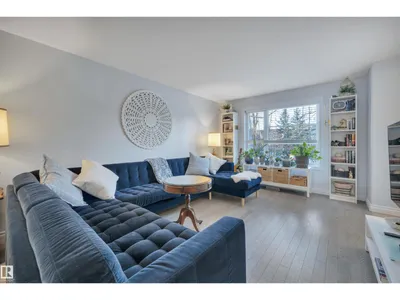
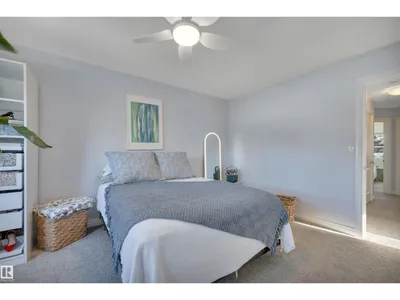
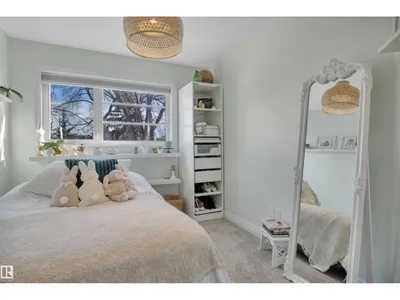
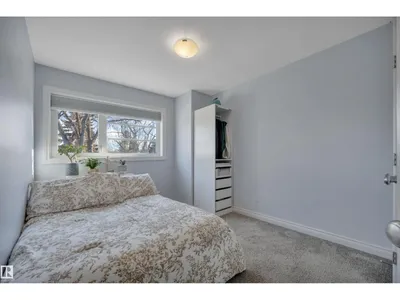
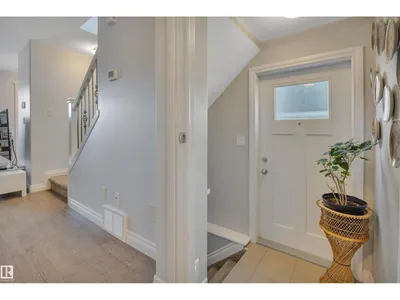
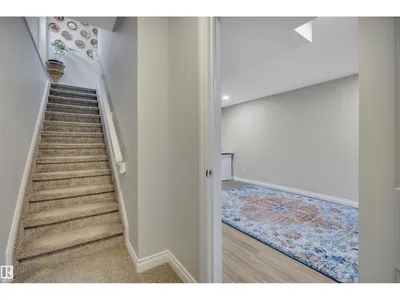
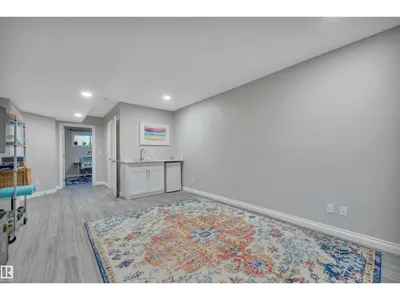
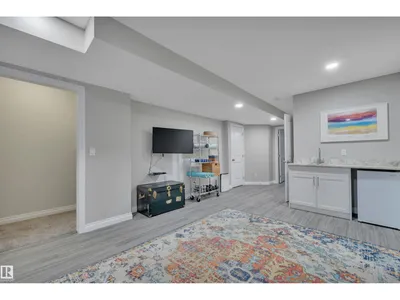
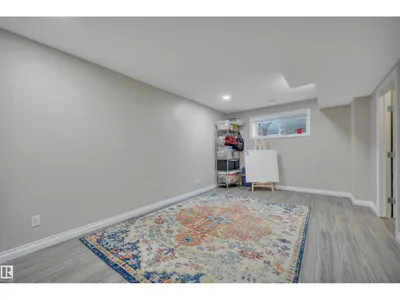
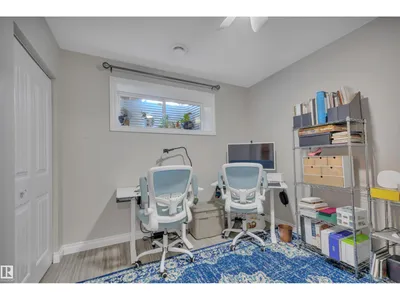
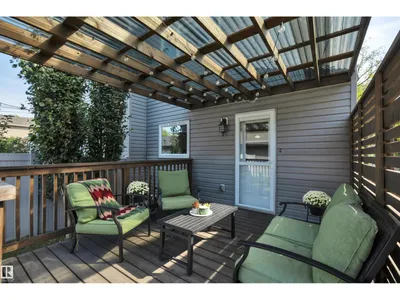
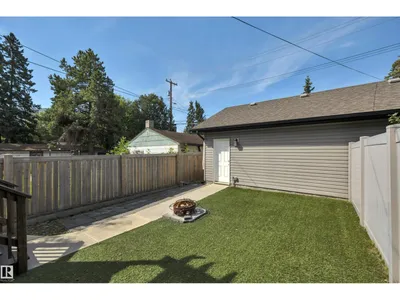
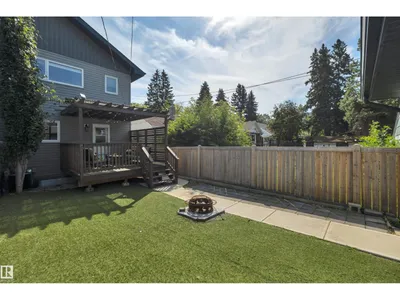
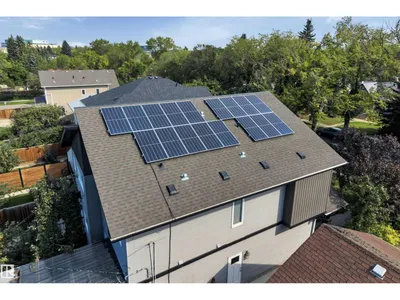
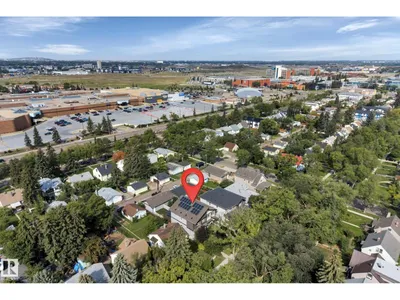
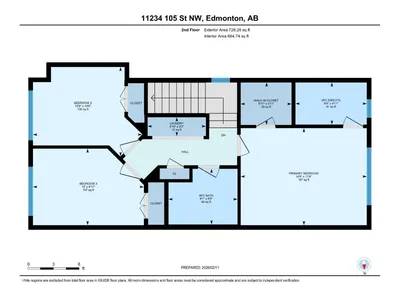
This immaculately maintained 4 bed / 3.5 bath half-duplex is ideally located in Spruce Avenue, just steps to NAIT, Glenrose Hospital, Kingsway Mall, and the LRT. Thoughtfully upgraded with solar panels, A/C, and a fully finished basement, this home offers comfort and efficiency throughout. The open-concept main floor features a stunning kitchen with granite countertops, new designer appliances, and an oversized island, perfect for entertaining. Upstairs you’ll find the spacious primary suite with walk-in closet and 3-piece ensuite, two additional bedrooms, a full bath, and convenient laundry. The professionally finished basement, with separate entrance, includes a large rec room, wet bar, 4th bedroom, and full bath. Relax in your private west-facing backyard with its large deck and ample space to enjoy. Modern finishes, prime location, and move-in ready condition, this is a must-see.
Details
- Type
- Duplex
- Bedrooms
- 4
- Bathrooms
- 4
- Living area
- 1,426 sq ft
- Year built
- 2015
- Neighbourhood
- Spruce Avenue
- Parking
- 3
- Heating
- Forced air
- Basement
- Finished, Full
Room dimensions
| Room | Level | Size |
|---|---|---|
| Living room | Main level | 4.98 × 3.84 meters |
| Dining room | Main level | 3.80 × 2.39 meters |
| Kitchen | Main level | 4.52 × 4.34 meters |
| Primary Bedroom | Upper Level | 4.49 × 3.45 meters |
| Bedroom 2 | Upper Level | 3.89 × 3.18 meters |
| Bedroom 3 | Upper Level | 3.95 × 2.72 meters |
| Bedroom 4 | Basement | 3.23 × 2.92 meters |
| Recreation room | Basement | 8.15 × 3.71 meters |
| Laundry room | Upper Level |
School zone
Schools this address is designated for
- Elementary
- Victoria, John A. McDougall (Edmonton Public)
- Junior high
- Spruce Avenue, Victoria (Edmonton Public)
- High school
- Victoria (Edmonton Public)
- Catholic
- St. Catherine (0.9 km), St. Joseph (1.1 km)
Public designations from Edmonton Public Schools attendance areas; Catholic schools shown are the nearest, as the Catholic board publishes no boundaries. Confirm with the school before relying on it.
Listing courtesy of Sheldon Casavant, Century 21 Masters. Data provided through the REALTOR.ca DDF® and deemed reliable but not guaranteed. Living area is as reported by the listing brokerage under the Residential Measurement Standard where it applies; verify before relying on it. View on REALTOR.ca.