
14204 31 ST NW
Hairsine, Edmonton, T5Y1H1
$224,900
ActiveMLS® E4508002, updated Sep 13, 2026


All 44 photos










About this home
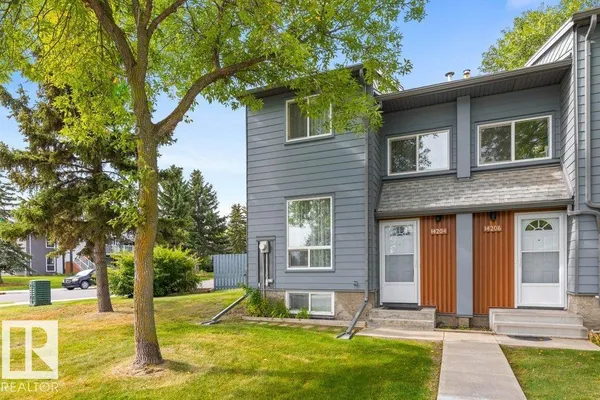
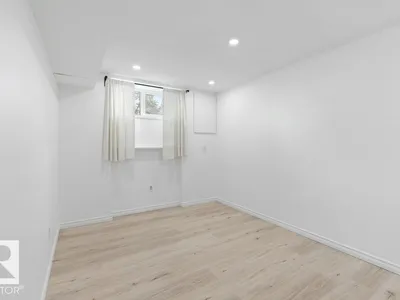
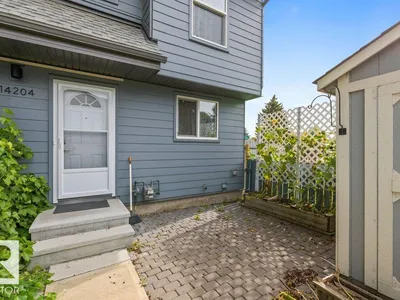
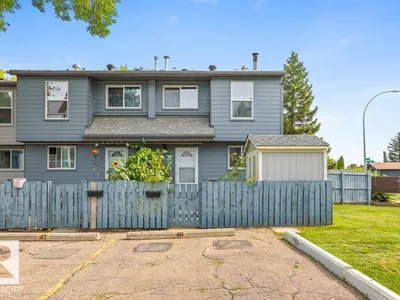
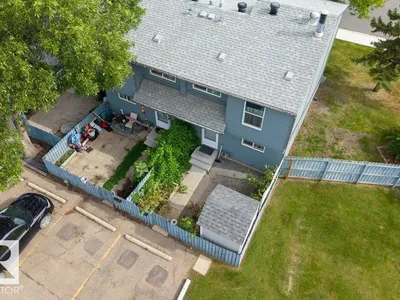
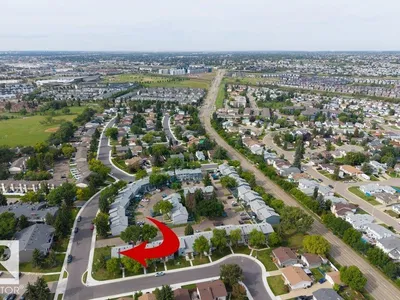
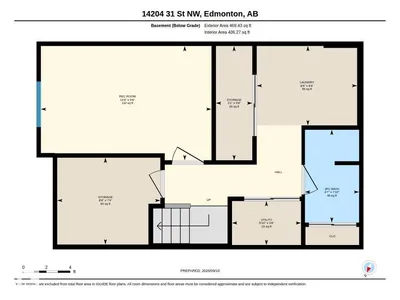
Updated, bright & move-in ready! Welcome to this beautifully maintained townhouse tucked into a quiet North Edmonton neighbourhood, where comfort, functionality and value come together. Featuring 2 bedrooms + a 3rd bedroom in the fully finished basement, 2 full bathrooms, and natural light throughout, there’s room for the whole family to grow. The updated kitchen (2019) offers a fresh, functional space for everyday living and entertaining, while the freshly painted interiors make this home feel truly turnkey. Downstairs, discover a spacious finished basement with a full bathroom, third bedroom and tons of storage, perfect for guests, a home office, teens or a growing family. Step outside to your west-facing backyard, complete with a shed and raised garden beds and plenty of room to enjoy sunny afternoons. Conveniently located close to shopping, schools, amenities and major routes, with easy access to the Henday. Perfect for first-time buyers, families or savvy investors—this is one you’ll want to see!
Details
- Type
- Row / Townhouse
- Bedrooms
- 2
- Bathrooms
- 2
- Living area
- 1,073 sq ft
- Year built
- 1978
- Neighbourhood
- Hairsine
- Heating
- Forced air
- Basement
- Finished, Full
- Condo fee
- $455 Monthly
Room dimensions
| Room | Level | Size |
|---|---|---|
| Living room | Main level | 3.25 × 5.21 meters |
| Kitchen | Main level | 3.37 × 3.51 meters |
| Primary Bedroom | Upper Level | 5.37 × 5.18 meters |
| Bedroom 2 | Upper Level | 3.31 × 3.22 meters |
| Recreation room | Basement | 2.93 × 4.38 meters |
| Laundry room | Basement | 2.04 × 2.58 meters |
| Storage | Basement | 2.23 × 2.65 meters |
| Storage | Basement | 2.93 × 0.93 meters |
| Utility room | Basement | 1.13 × 1.77 meters |
School zone
Schools this address is designated for
- Elementary
- Kirkness (Edmonton Public)
- Junior high
- John D. Bracco (Edmonton Public)
- High school
- Eastglen (Edmonton Public)
- Catholic
- St. Bonaventure (0.4 km), CCAC-Clareview (1.1 km)
Public designations from Edmonton Public Schools attendance areas; Catholic schools shown are the nearest, as the Catholic board publishes no boundaries. Confirm with the school before relying on it.
Listing courtesy of Carrie Banham-Posty, RE/MAX Excellence. Data provided through the REALTOR.ca DDF® and deemed reliable but not guaranteed. Living area is as reported by the listing brokerage under the Residential Measurement Standard where it applies; verify before relying on it. View on REALTOR.ca.