
31 OUTLOOK PL
Oakmont, St. Albert, T8N6J2
$649,900
ActiveMLS® E4507998, updated Oct 13, 2026


All 55 photos




















About this home
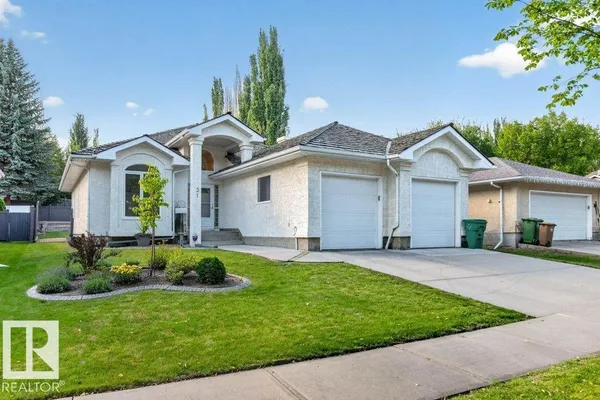
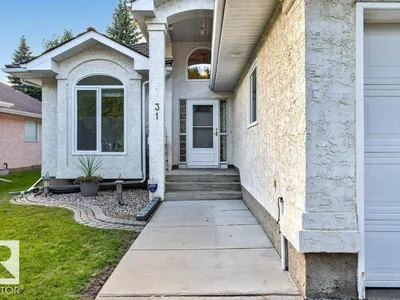
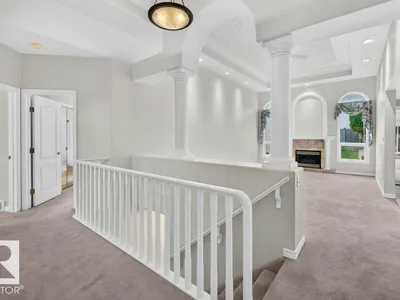
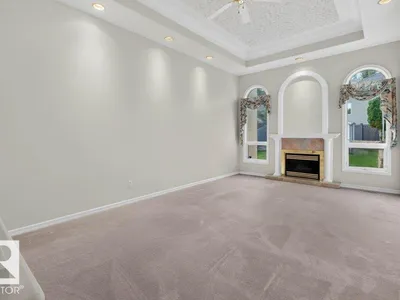
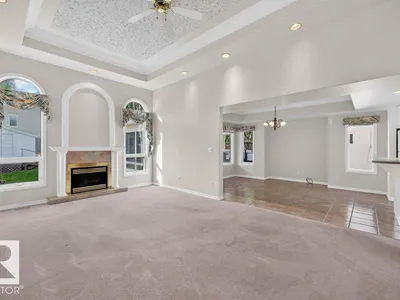
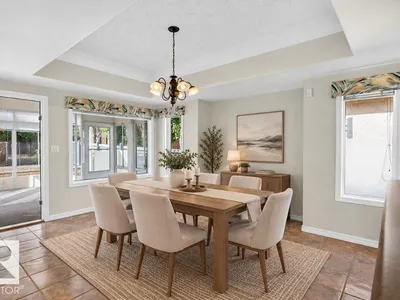
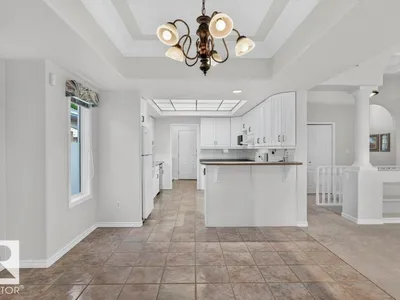
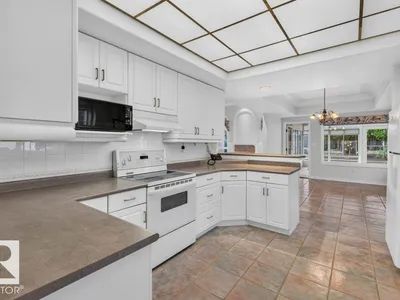
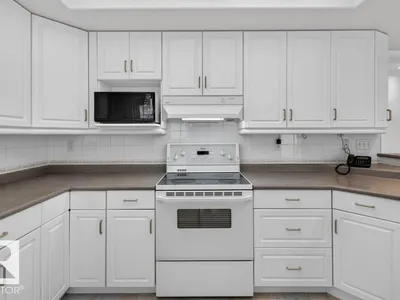
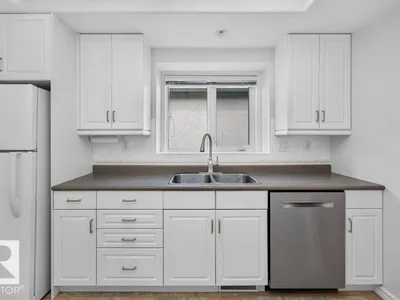
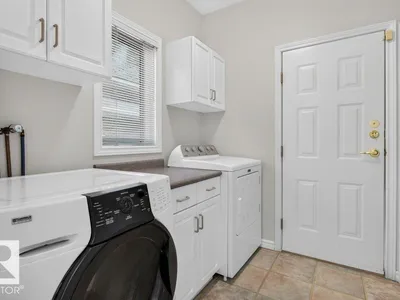
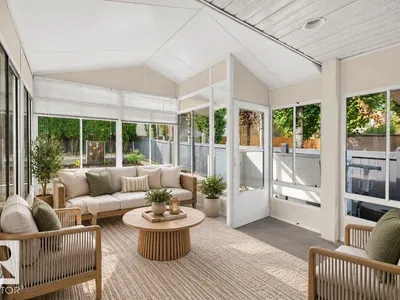
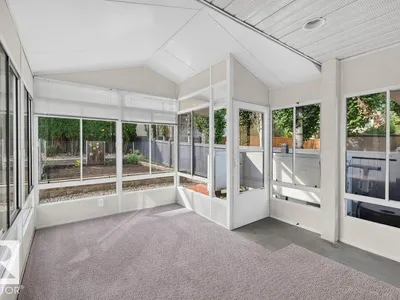
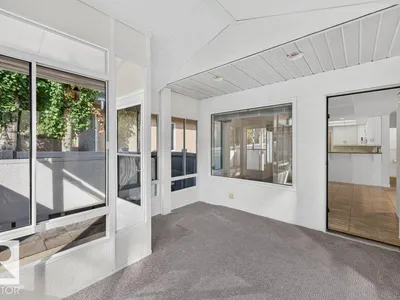
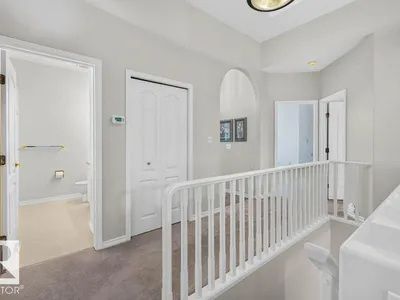
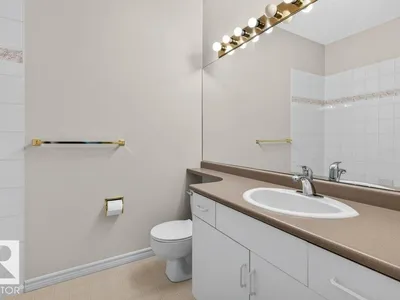
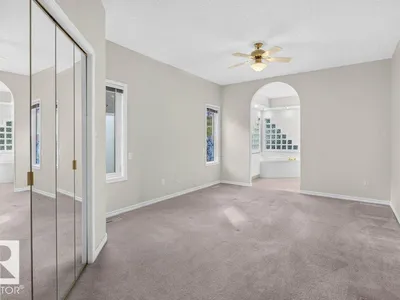
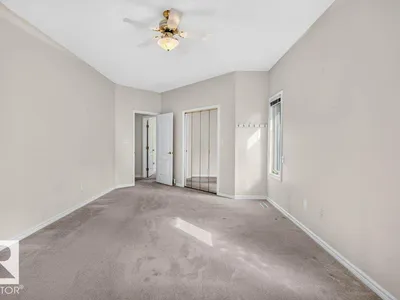
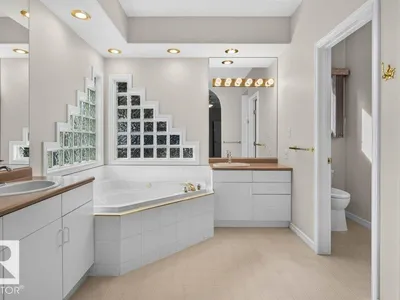
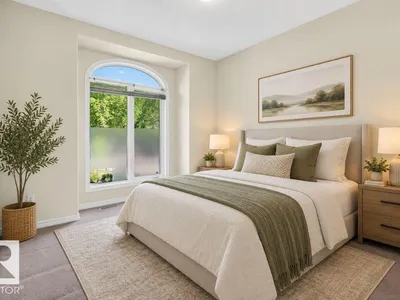
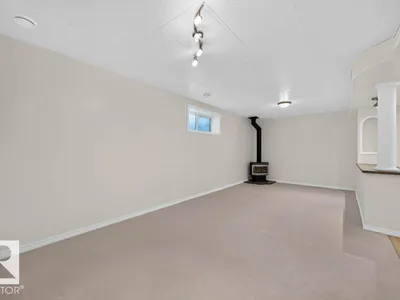
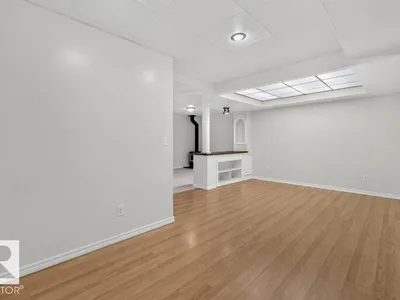
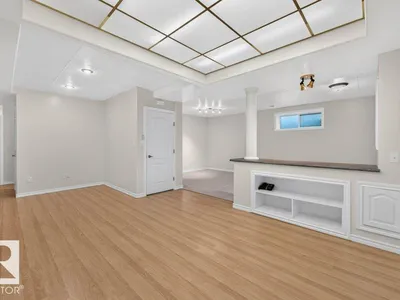
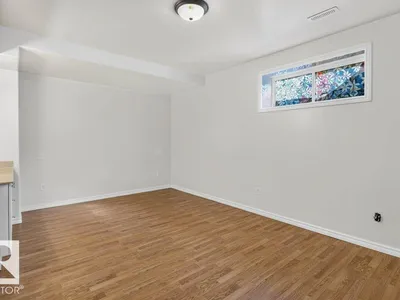
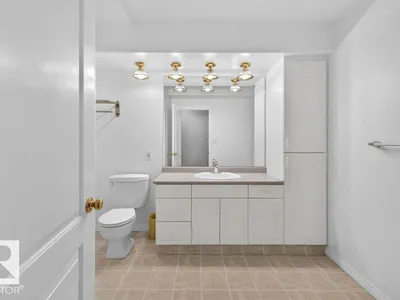
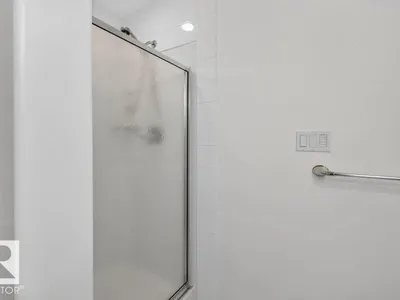
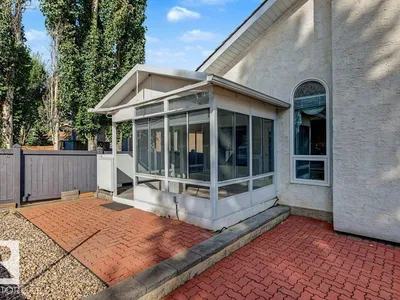
This well-maintained bungalow in Oakmont is a must-see. The tree-lined streets invite you into this quiet neighborhood. The owners have lovingly cared for this property, and it shows. With over 1500 sq ft, PLUS a fully developed basement, there is plenty of room for your family. The open-concept floor plan features vaulted ceilings and sunny windows. The living room features a gas fireplace & built-in shelving, with plenty of room for all your furniture. The spacious kitchen has abundant cabinets and counter space, plus a breakfast bar. In the dining room, there is room for a hutch, and it walks out to the SUNROOM. The main level has 2 bedrooms; the primary is KING-SIZED and features a 5-piece bathroom & w/i closet. Downstairs, there are 2 more bedrooms, a large family room w/ a gas fireplace, & a games room area. Features include 3 bathrooms, A/C, PEX plumbing, main-floor laundry, a raised vegetable garden, & a well-manicured yard w/a double attached heated garage.
Details
- Type
- House
- Bedrooms
- 4
- Bathrooms
- 3
- Living area
- 1,543 sq ft
- Year built
- 1994
- Neighbourhood
- Oakmont
- Parking
- 4
- Heating
- Forced air
- Basement
- Finished, Full
Room dimensions
| Room | Level | Size |
|---|---|---|
| Living room | Main level | 6.10 × 4.05 meters |
| Dining room | Main level | 4.73 × 3.85 meters |
| Kitchen | Main level | 3.61 × 3.35 meters |
| Family room | Basement | 6.20 × 7.41 meters |
| Primary Bedroom | Main level | 5.88 × 3.64 meters |
| Bedroom 2 | Main level | 4.32 × 3.35 meters |
| Bedroom 3 | Basement | 4.04 × 3.21 meters |
| Bedroom 4 | Basement | 5.41 × 3.65 meters |
| Sunroom | Main level | 3.80 × 3.40 meters |
Listing courtesy of Jill Turgeon, One Percent Realty. Data provided through the REALTOR.ca DDF® and deemed reliable but not guaranteed. Living area is as reported by the listing brokerage under the Residential Measurement Standard where it applies; verify before relying on it. View on REALTOR.ca.