
#44 171 BRINTNELL BV NW
Brintnell, Edmonton, T5Y0C6
$286,100
ActiveMLS® E4507988, updated Oct 15, 2026


All 45 photos

















About this home
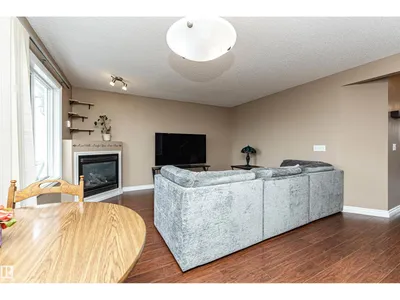
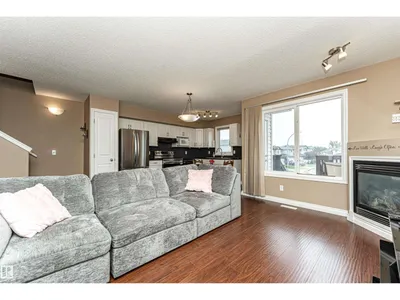
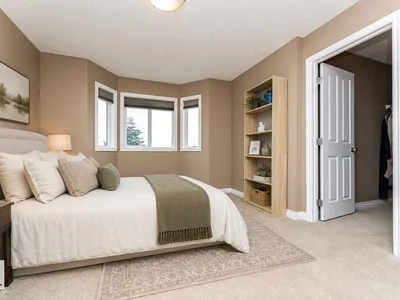
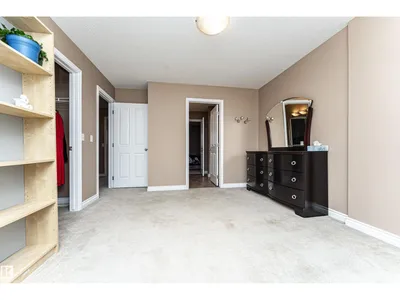
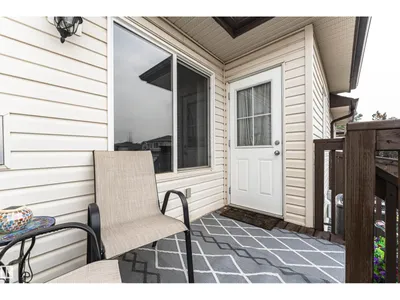
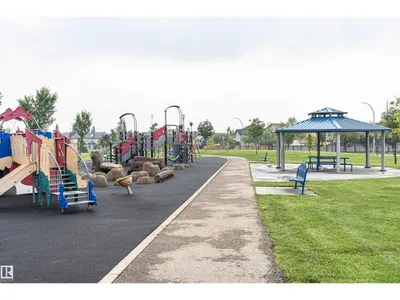
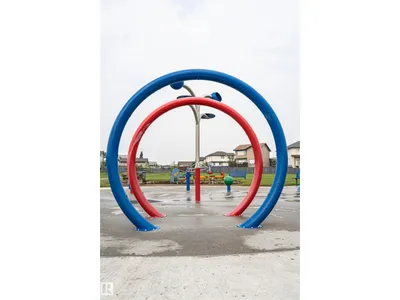
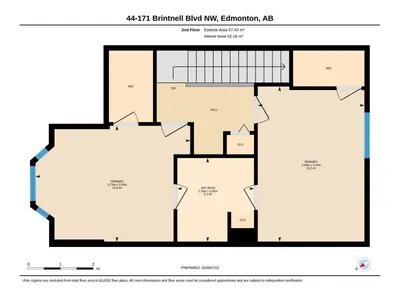
Welcome home! This freshly painted townhouse is move-in ready and features durable laminate flooring throughout the main floor. The upgraded kitchen boasts beautiful white cabinetry, newer stainless steel appliances, and a modern ceramic tile backsplash. The spacious living room has a corner gas fireplace. A convenient main-floor half bath and access to your private deck make everyday living and entertaining easy. Central Air conditioner added last year. Upstairs, you'll find two generously sized primary bedrooms, including one with a large walk-in closet, along with a bright 4-piece bathroom. The single attached garage with front-drive access provides added convenience, while ample visitor parking is just steps away. Families will love the spray park located directly across from the complex, offering a fun outdoor space for children to enjoy. Your community is close to parks, schools, shopping, and everyday amenities.
Details
- Type
- Row / Townhouse
- Bedrooms
- 2
- Bathrooms
- 2
- Living area
- 1,217 sq ft
- Year built
- 2007
- Neighbourhood
- Brintnell
- Parking
- 2
- Heating
- Forced air
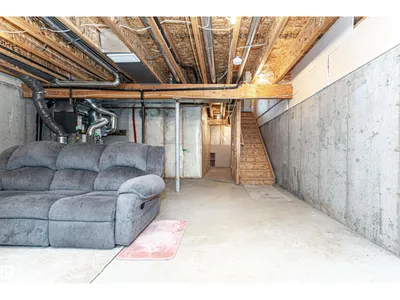
- Basement
- Unfinished, Full
- Condo fee
- $309 Monthly
Room dimensions
| Room | Level | Size |
|---|---|---|
| Living room | Main level | 4.37 × 2.95 meters |
| Kitchen | Main level | 4.26 × 2.90 meters |
| Primary Bedroom | Upper Level | 4.74 × 3.26 meters |
| Bedroom 2 | Upper Level | 3.54 × 4.73 meters |
School zone
Schools this address is designated for
- Elementary
- Delwood (Edmonton Public)
- High school
- M.E. LaZerte (Edmonton Public)
- Catholic
- Christ the King (2.0 km), CCAC-Clareview (1.8 km)
Public designations from Edmonton Public Schools attendance areas; Catholic schools shown are the nearest, as the Catholic board publishes no boundaries. Confirm with the school before relying on it.
Listing courtesy of Sheryl Stephens, RE/MAX Real Estate. Data provided through the REALTOR.ca DDF® and deemed reliable but not guaranteed. Living area is as reported by the listing brokerage under the Residential Measurement Standard where it applies; verify before relying on it. View on REALTOR.ca.