
168 WEAVER DR NW
Wedgewood Heights, Edmonton, T6M2K3
$859,998
ActiveMLS® E4507983, updated Oct 11, 2026


All 74 photos























About this home
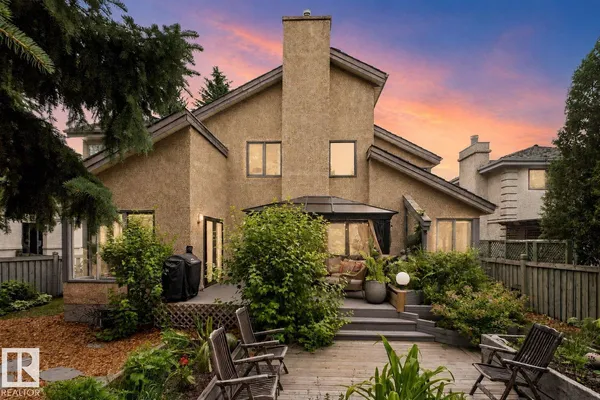
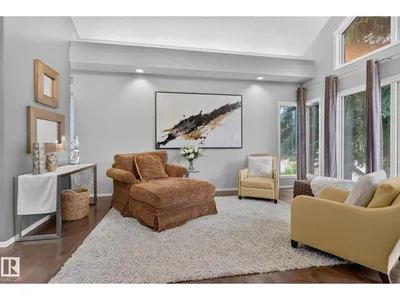
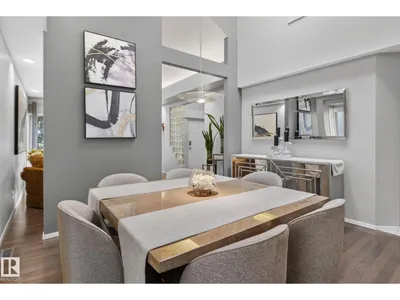
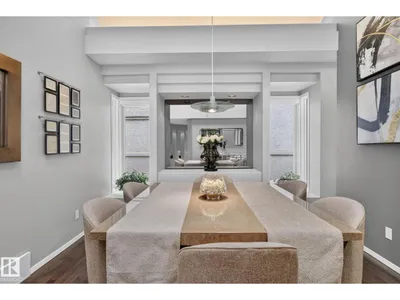
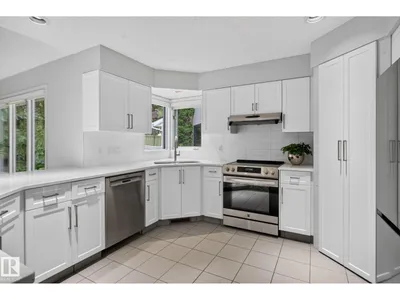
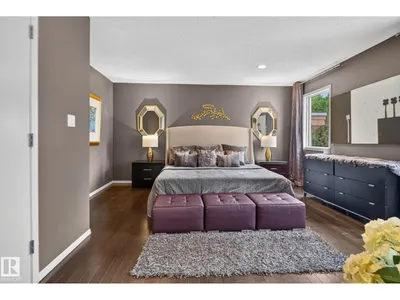
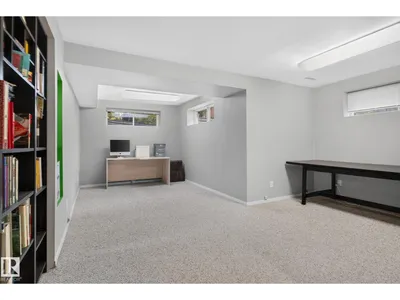
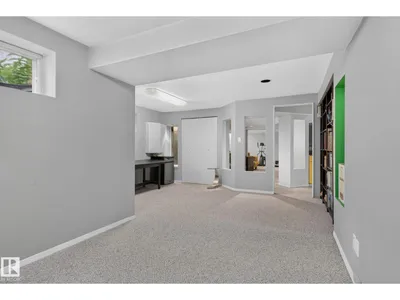
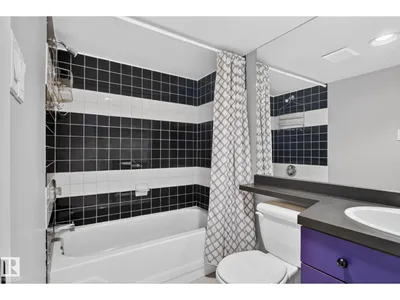
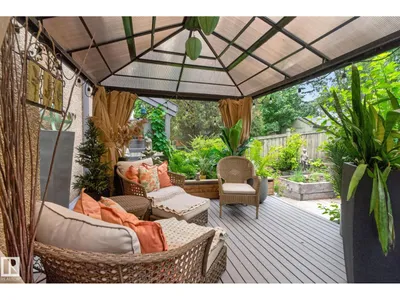
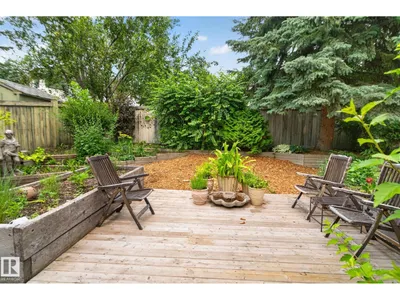
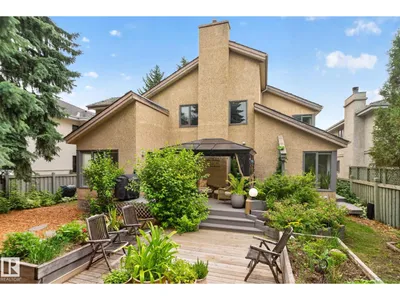
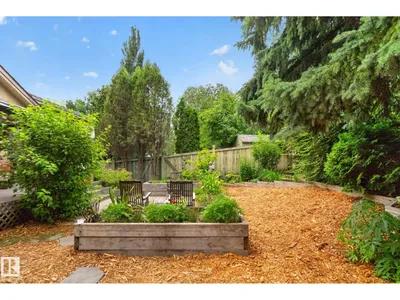
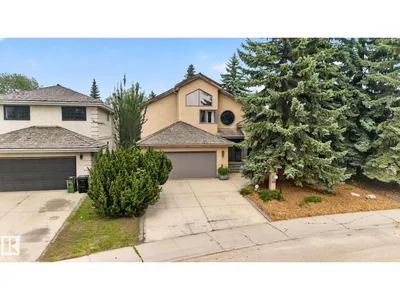
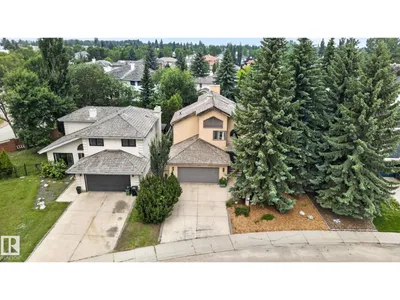
STUNNING CUSTOM-BUILT HOME in sought-after Wedgewood Heights! Nearly 2,800 sq. ft. above grade plus a fully finished basement, soaring ceilings and walls of windows create a true sense of space and light. The updated chef’s kitchen features white cabinetry, new quartz countertops and backsplash, induction range and built-in oven. The spacious primary retreat offers a walk-in closet and spa-inspired ensuite, while updated bathrooms feature new quartz, sinks, faucets and toilets. The finished basement offers versatile space for family, guests, work, or recreation. Step outside to a private, beautifully landscaped, maintenance-free yard and enjoy the ravine and walking trails directly across the street. Major updates include two new furnaces, complete Poly-B plumbing replacement, new triple-pane patio door, updated plumbing fixtures, and fresh interior and exterior paint. A rare combination of architectural design, modern updates, natural light, style and an unbeatable connection to nature!
Details
- Type
- House
- Bedrooms
- 5
- Bathrooms
- 4
- Living area
- 2,794 sq ft
- Year built
- 1990
- Neighbourhood
- Wedgewood Heights
- Heating
- Forced air
- Basement
- Finished, Full
Room dimensions
| Room | Level | Size |
|---|---|---|
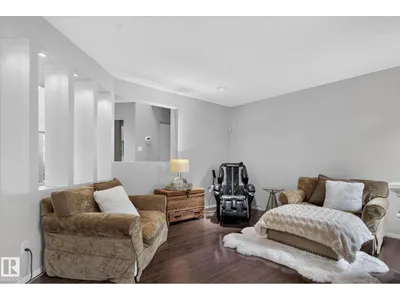
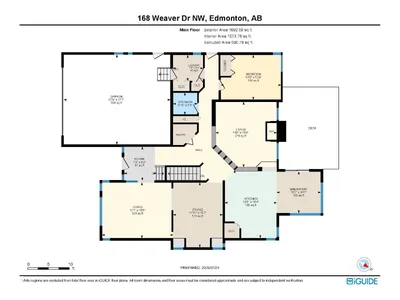
| Living room | Main level | 4.08 × 5.21 meters |
| Dining room | Main level | 4.76 × 3.63 meters |
| Kitchen | Main level | 4.97 × 3.82 meters |
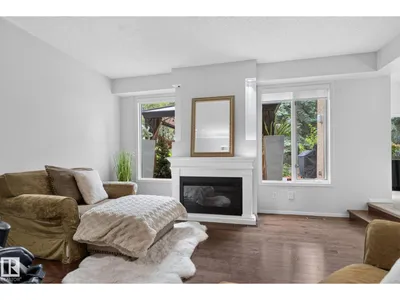
| Family room | Main level | 4.78 × 4.48 meters |
| Primary Bedroom | Upper Level | 5.48 × 4.51 meters |
| Bedroom 2 | Upper Level | 3.12 × 3.72 meters |
| Bedroom 3 | Upper Level | 5.09 × 3.38 meters |
| Bedroom 4 | Main level | 3.28 × 4.42 meters |
| Breakfast | Main level | 3.04 × 3.23 meters |
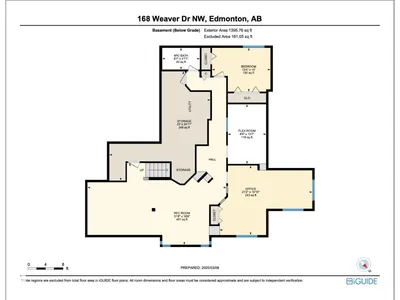
| Recreation room | Basement | 5.68 × 9.65 meters |
| Bedroom 5 | Basement | 3.04 × 4.06 meters |
| Laundry room | Main level | 1.90 × 2.20 meters |
| Office | Basement | 4.84 × 6.44 meters |
School zone
Schools this address is designated for
- Elementary
- Michael A. Kostek (Edmonton Public)
- Junior high
- S. Bruce Smith (Edmonton Public)
- High school
- Jasper Place (Edmonton Public)
- Catholic
- Good Shepherd (1.7 km), Sister Annata Brockman (2.8 km), St. Oscar Romero (3.2 km)
Public designations from Edmonton Public Schools attendance areas; Catholic schools shown are the nearest, as the Catholic board publishes no boundaries. Confirm with the school before relying on it.
Listing courtesy of Leanne Leuschen, Liv Real Estate. Data provided through the REALTOR.ca DDF® and deemed reliable but not guaranteed. Living area is as reported by the listing brokerage under the Residential Measurement Standard where it applies; verify before relying on it. View on REALTOR.ca.