
5211 94A AV NW
Ottewell, Edmonton, T6B0Y6
$513,500
ActiveMLS® E4507971, updated Oct 10, 2026


All 57 photos




















About this home
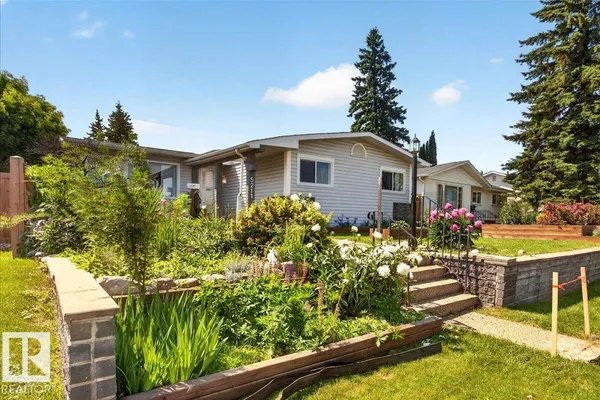
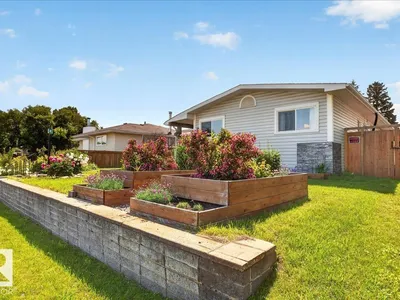
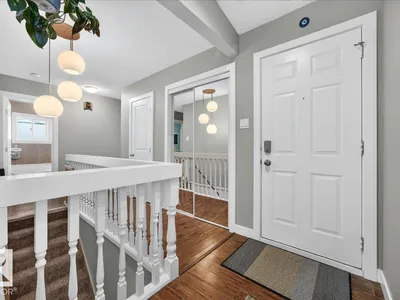
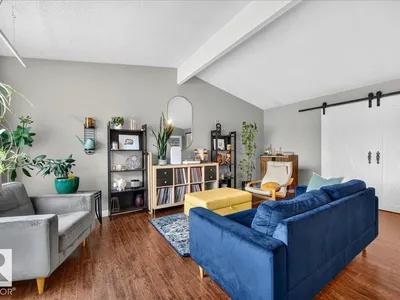
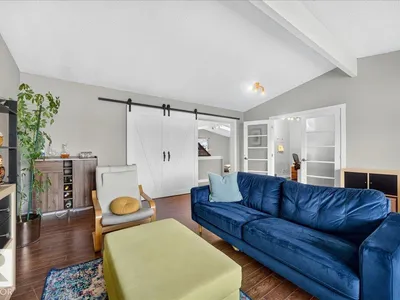
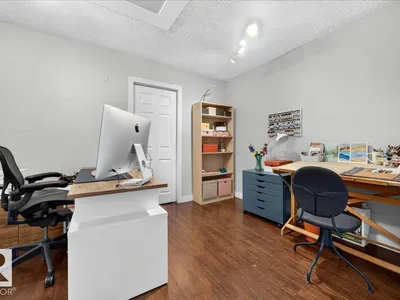
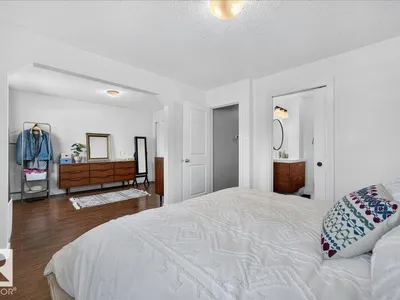
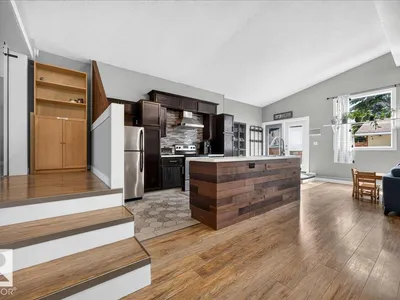
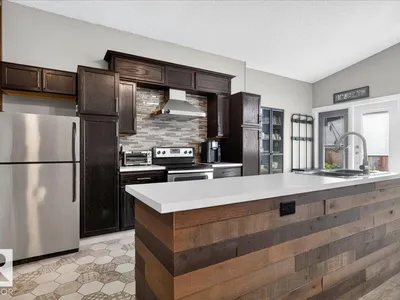
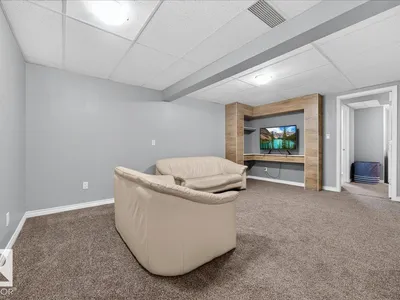
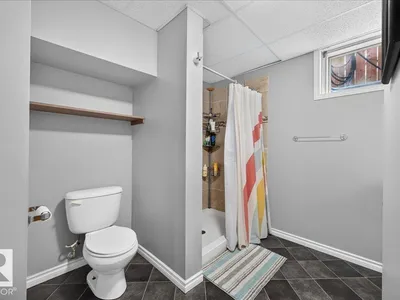
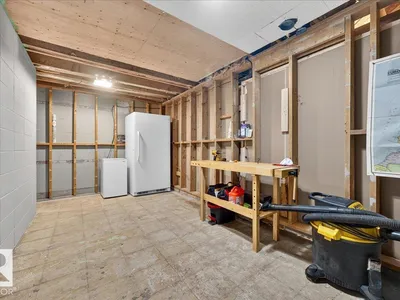
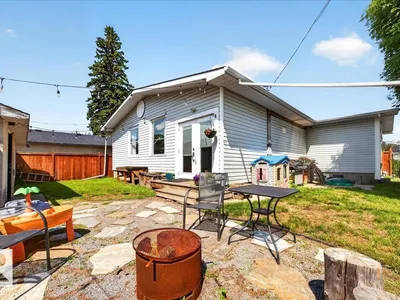
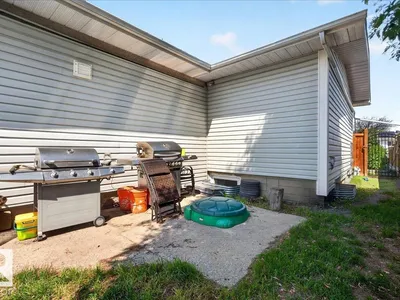
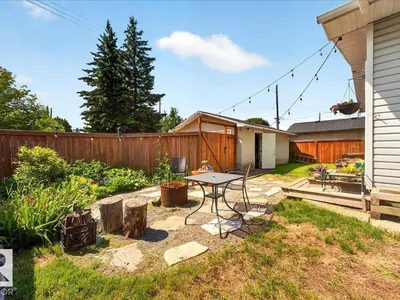
This fantastic upgraded bungalow home on a huge lot in mature Ottewell is an absolute must see and ready for the next family to call it home. The main floor features a stunning vaulted ceiling and large open concept kitchen/dining/living rooms with tons of natural light, laminate and ceramic tile flooring, walk- in pantry, a cozy fireplace and access to the backyard. The large owners’ suite includes two generous closets, a 4 pc en suite, and a bright den to where you can relax and unwind. You will also find a beautiful airy family room ideal for gatherings, generous office/flex space with storage, and a 2nd bedroom and 2nd 4pc bath on the main floor. The partially finished basement includes a 3rd bedroom and 3 pc bath, laundry room, spacious rec room, lots of storage space plus 2 unfinished rooms where you can build your dream spaces. This home has lovely landscaped front and backyards, fire pit and a detached single garage.
Details
- Type
- House
- Bedrooms
- 3
- Bathrooms
- 3
- Living area
- 1,923 sq ft
- Year built
- 1963
- Neighbourhood
- Ottewell
- Parking
- 2
- Heating
- Forced air
- Basement
- Partially finished, Full
Room dimensions
| Room | Level | Size |
|---|---|---|
| Living room | Main level | 4.79 × 6.27 meters |
| Dining room | Main level | 2.60 × 6.41 meters |
| Kitchen | Main level | 6.29 × 2.77 meters |
| Family room | Main level | 5.87 × 5.39 meters |
| Den | Main level | 3.66 × 2.81 meters |
| Primary Bedroom | Main level | 3.47 × 3.42 meters |
| Bedroom 2 | Main level | 3.08 × 2.45 meters |
| Office | Main level | 3.78 × 2.79 meters |
| Bedroom 5 | Basement | 2.85 × 4.78 meters |
| Recreation room | Basement | 5.13 × 5.51 meters |
| Laundry room | Basement | 3.28 × 2.67 meters |
School zone
Schools this address is designated for
- Elementary
- Clara Tyner (Edmonton Public)
- Junior high
- Ottewell (Edmonton Public)
- High school
- McNally (Edmonton Public)
- Catholic
- St. Brendan (0.5 km), Austin O'Brien (0.5 km)
Public designations from Edmonton Public Schools attendance areas; Catholic schools shown are the nearest, as the Catholic board publishes no boundaries. Confirm with the school before relying on it.
Listing courtesy of Camron Rahmanian, MaxWell Polaris. Data provided through the REALTOR.ca DDF® and deemed reliable but not guaranteed. Living area is as reported by the listing brokerage under the Residential Measurement Standard where it applies; verify before relying on it. View on REALTOR.ca.