
9072 52 ST NW
Ottewell, Edmonton, T6B1G2
$499,900
ActiveMLS® E4507959, updated Oct 20, 2026

All 26 photos






About this home
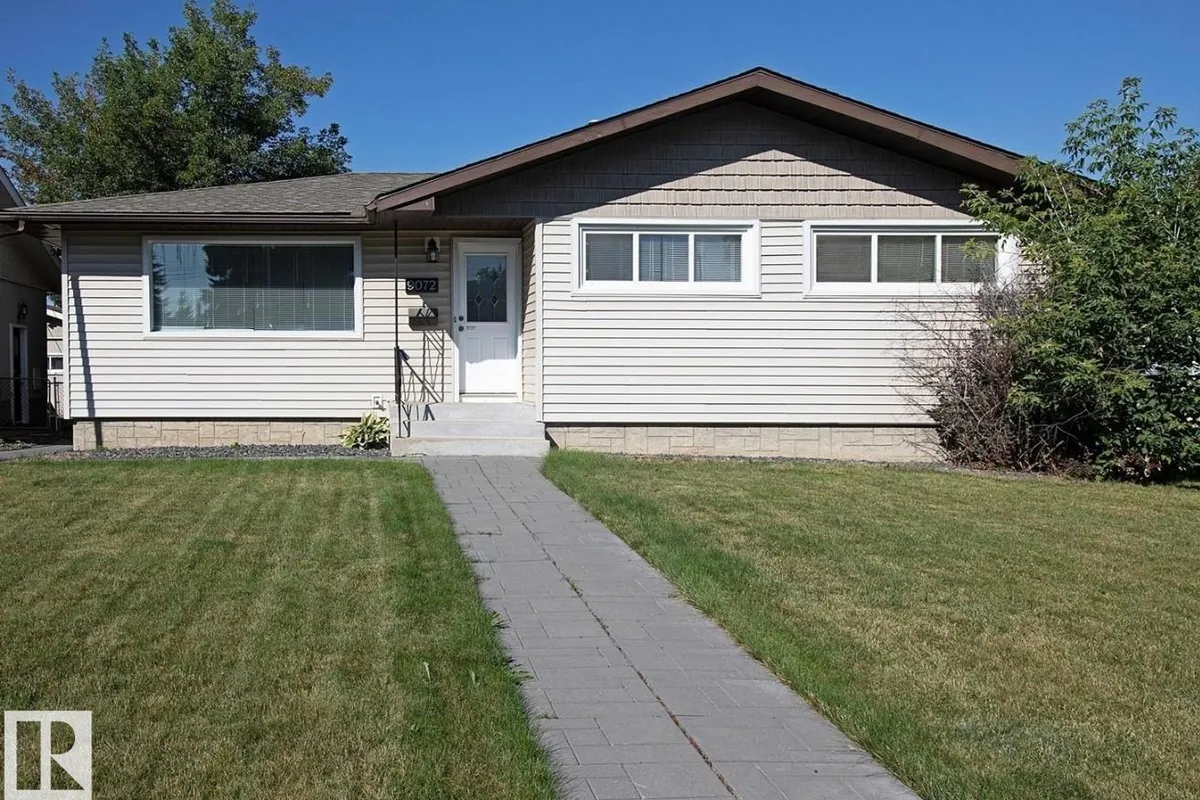
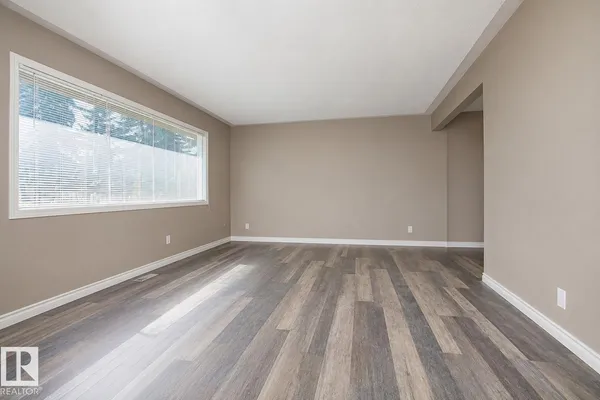
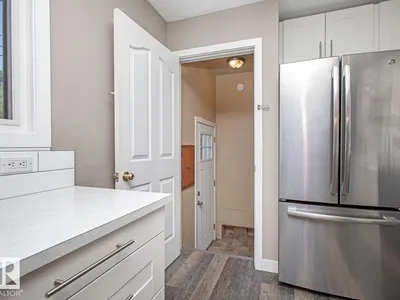
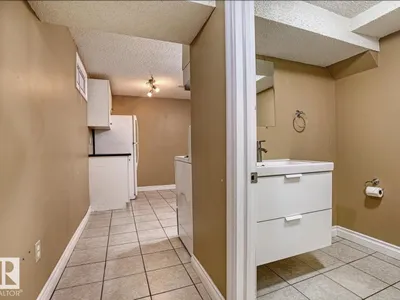
Live upstairs while your basement tenant helps pay the mortgage! This beautifully renovated Ottewell bungalow offers the perfect blend of comfortable living and income potential, with a LEGAL 1-bedroom basement suite and an established tenant paying $1,275/month! The bright, spacious main floor is move-in ready, featuring a beautiful updated kitchen, inviting living and dining areas, 3 bedrooms and a renovated 4-pc bath. Downstairs offers an open-concept kitchen and living area, spacious bedroom with walk-in closet, private ensuite and additional half bath. Each suite enjoys separate laundry! Recent upgrades include a new hot water tank, fridge, oven, stackable washer/dryer and basement flooring (2025), plus a new garage man-door (Aug 2026). Complete with a large yard, double detached garage and extra parking pad. Located directly across from The King's University, close to shopping, transit and amenities. A smart way to make homeownership more affordable!
Details
- Type
- House
- Bedrooms
- 4
- Bathrooms
- 3
- Living area
- 1,080 sq ft
- Year built
- 1961
- Neighbourhood
- Ottewell
- Heating
- Forced air
- Basement
- Finished, Full, Suite
Room dimensions
| Room | Level | Size |
|---|---|---|
| Living room | Main level | |
| Dining room | Main level | |
| Kitchen | Main level | |
| Primary Bedroom | Main level | |
| Bedroom 2 | Main level | |
| Bedroom 3 | Main level | |
| Bedroom 4 | Basement | |
| Second Kitchen | Basement |
School zone
Schools this address is designated for
- Elementary
- Waverley (Edmonton Public)
- Junior high
- Kenilworth (Edmonton Public)
- High school
- McNally (Edmonton Public)
- Catholic
- St. Brendan (0.6 km), Austin O'Brien (1.2 km)
Public designations from Edmonton Public Schools attendance areas; Catholic schools shown are the nearest, as the Catholic board publishes no boundaries. Confirm with the school before relying on it.
Listing courtesy of Brianna Wagner, Real Broker. Data provided through the REALTOR.ca DDF® and deemed reliable but not guaranteed. Living area is as reported by the listing brokerage under the Residential Measurement Standard where it applies; verify before relying on it. View on REALTOR.ca.