
#144 16725 106 ST NW
Baturyn, Edmonton, T5X5G5
$235,000
ActiveMLS® E4507951, updated Oct 15, 2026


All 39 photos
















About this home
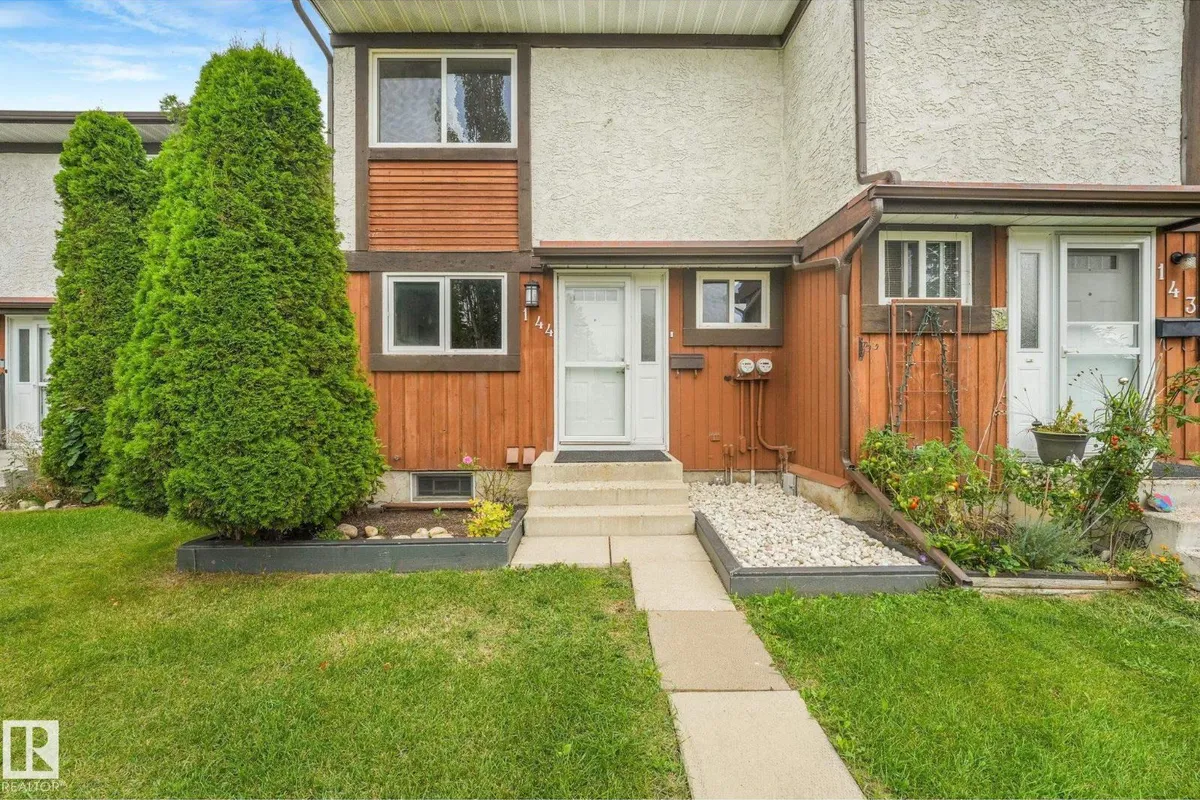
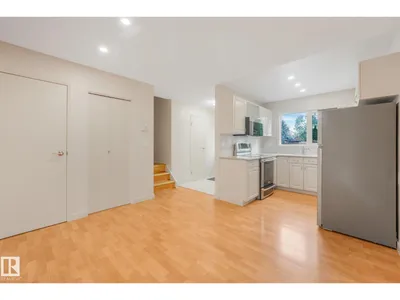
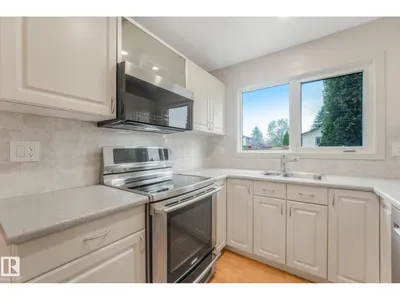
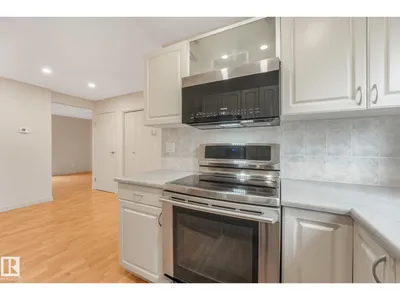
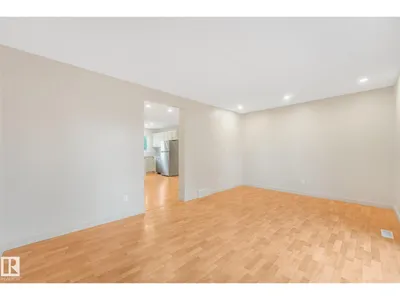
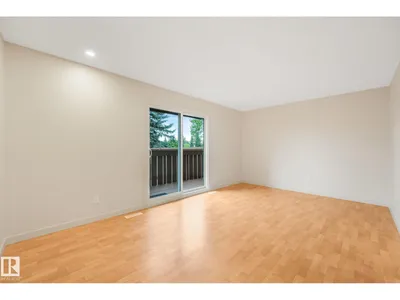
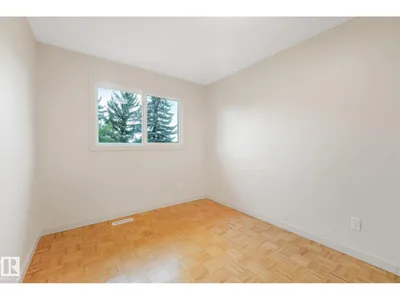
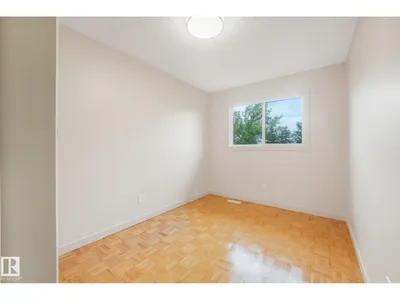
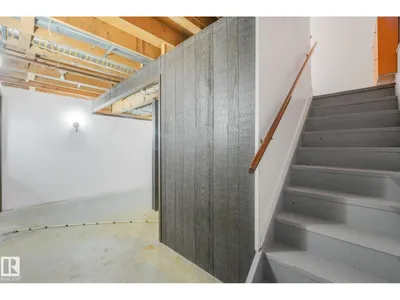
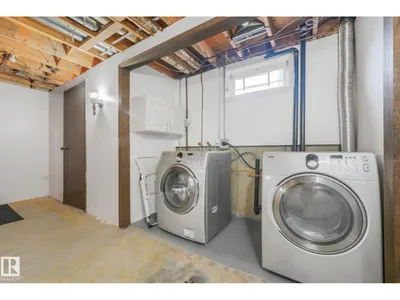
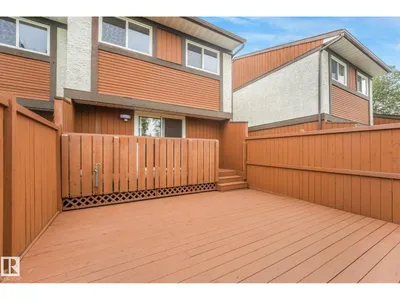
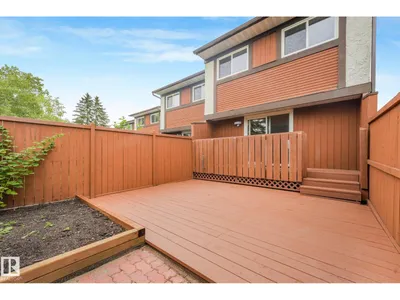
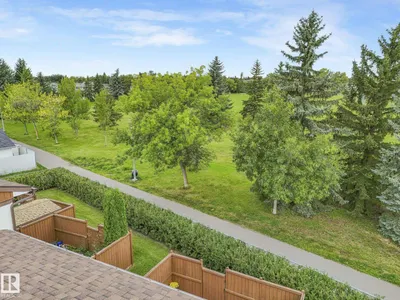
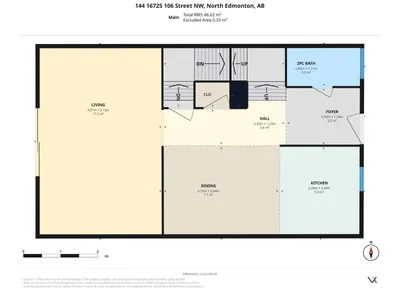
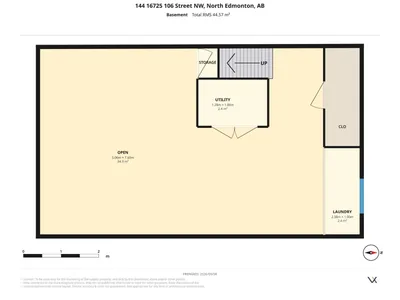
END UNIT BACKING PARK!! VERY PRIVATE LOCATION!! Beautifully maintained 3-bedroom, 2-bathroom duplex-style townhouse offering low condo fees, two parking stalls right outside your door, and a rare pet-friendly policy that welcomes big dogs! Move-in ready, the main floor features a modern kitchen with quality stainless steel appliances, crisp white cabinetry, tiled backsplash, abundant counter space and storage, plus a spacious dining area and bright living room with patio doors leading to your private, fully fenced backyard. Upstairs offers three generous bedrooms and a full bath. The basement is professionally drywalled and ready for flooring, offering excellent potential for additional living space, along with laundry and ample storage. Enjoy your private deck (brand new lower deck) and low-maintenance outdoor space, all tucked away in a quiet cul-de-sac. Ideally located close to 97 Street, Anthony Henday, shopping, parks, schools and everyday amenities. WELCOME HOME!
Details
- Type
- Row / Townhouse
- Bedrooms
- 3
- Bathrooms
- 2
- Living area
- 1,049 sq ft
- Year built
- 1981
- Neighbourhood
- Baturyn
- Parking
- 2
- Heating
- Forced air
- Basement
- Finished, Full
- Condo fee
- $459 Monthly
Room dimensions
| Room | Level | Size |
|---|---|---|
| Living room | Main level | 3.37 × 5.12 meters |
| Dining room | Main level | 3.15 × 2.44 meters |
| Kitchen | Main level | 2.20 × 2.44 meters |
| Primary Bedroom | Upper Level | 4.23 × 3.57 meters |
| Bedroom 2 | Upper Level | 2.49 × 4.08 meters |
| Bedroom 3 | Upper Level | 2.71 × 2.99 meters |
| Laundry room | Basement | 2.38 × 1.00 meters |
| Storage | Basement | 2.69 × 1.00 meters |
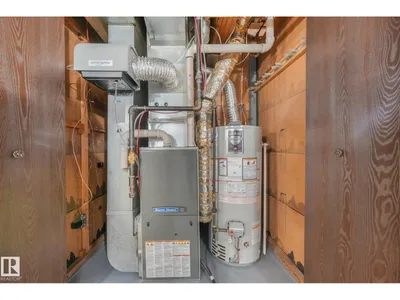
| Utility room | Basement | 1.28 × 1.88 meters |
School zone
Schools this address is designated for
- Elementary
- Baturyn (Edmonton Public)
- Junior high
- Mary Butterworth (Edmonton Public)
- High school
- Queen Elizabeth (Edmonton Public)
- Catholic
- St. Charles (0.4 km), Cardinal Leger (3.2 km), Archbishop O'Leary (4.5 km)
Public designations from Edmonton Public Schools attendance areas; Catholic schools shown are the nearest, as the Catholic board publishes no boundaries. Confirm with the school before relying on it.
Listing courtesy of David Estephan, KIC Realty. Data provided through the REALTOR.ca DDF® and deemed reliable but not guaranteed. Living area is as reported by the listing brokerage under the Residential Measurement Standard where it applies; verify before relying on it. View on REALTOR.ca.