
#901 10125 109 ST NW
Downtown (Edmonton), Edmonton, T5J3P1
$200,000
ActiveMLS® E4507948, updated Oct 10, 2026


All 44 photos




About this home
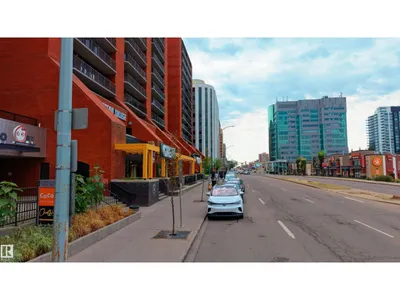
Downtown living with space, natural light & city convenience! This bright west-facing 2-bedroom, 2-bath condo is filled with natural light and offers a spacious layout designed for comfortable everyday living. The inviting living room features a cozy gas fireplace, creating the perfect place to relax after a day in the city. A separate dining area and functional kitchen provide plenty of space for everyday living and entertaining. Both bedrooms are generously sized, including the spacious primary bedroom with its own private ensuite. In-suite laundry and 2 underground parking stalls add everyday convenience, while the building offers fantastic amenities including an exercise room, party room, secured entry and recreation facilities. Step outside and enjoy the best of Edmonton's Downtown lifestyle, with restaurants, shopping, entertainment, public transit and everyday amenities all close by! Some photos are virtually staged.
Details
- Type
- Apartment
- Bedrooms
- 2
- Bathrooms
- 2
- Living area
- 1,121 sq ft
- Year built
- 1981
- Neighbourhood
- Downtown (Edmonton)
- Parking
- 2
- Heating
- Baseboard heaters
- Basement
- None
- Condo fee
- $994 Monthly
Room dimensions
| Room | Level | Size |
|---|---|---|
| Living room | Main level | 5.98 × 4.93 meters |
| Dining room | Main level | 3.61 × 2.64 meters |
| Kitchen | Main level | 2.28 × 4.27 meters |
| Primary Bedroom | Main level | 3.89 × 3.61 meters |
| Bedroom 2 | Main level | 3.89 × 5.22 meters |
School zone
Schools this address is designated for
- Junior high
- Victoria (Edmonton Public)
- High school
- Victoria (Edmonton Public)
- Catholic
- Holy Child (0.6 km), CCAC City-Centre (1.2 km)
Public designations from Edmonton Public Schools attendance areas; Catholic schools shown are the nearest, as the Catholic board publishes no boundaries. Confirm with the school before relying on it.
Listing courtesy of John Rota, Exp Realty. Data provided through the REALTOR.ca DDF® and deemed reliable but not guaranteed. Living area is as reported by the listing brokerage under the Residential Measurement Standard where it applies; verify before relying on it. View on REALTOR.ca.