
11603 72 AV NW
Belgravia, Edmonton, T6G0B9
$750,000
ActiveMLS® E4507930, updated Sep 27, 2026


All 53 photos






















About this home
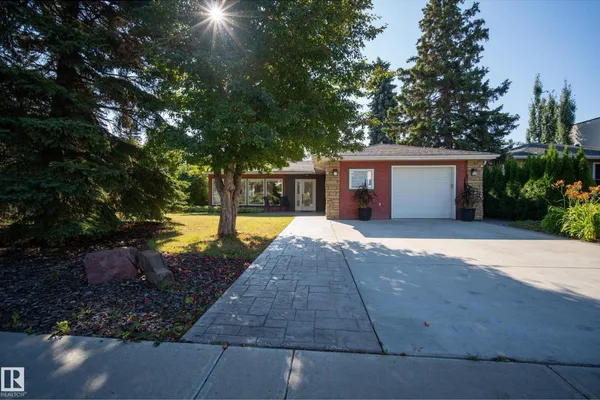
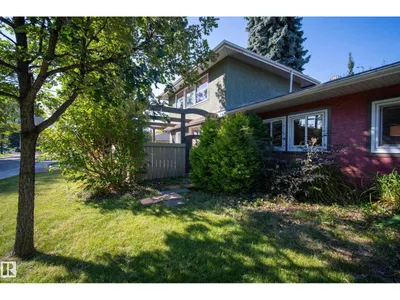
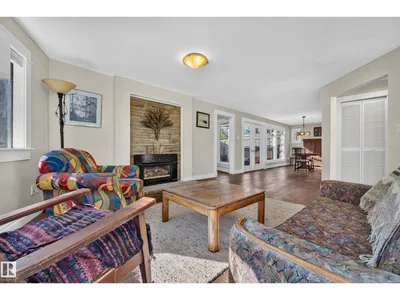
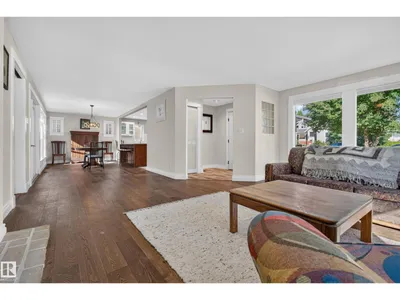
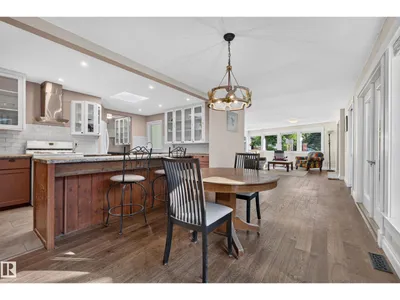
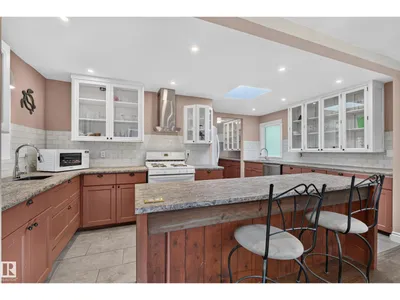
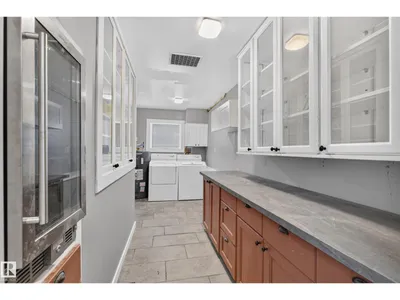
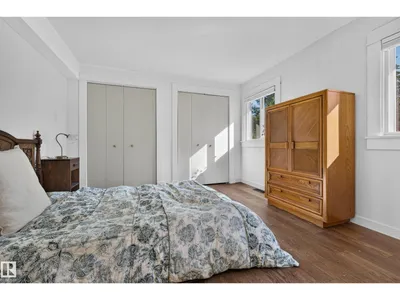
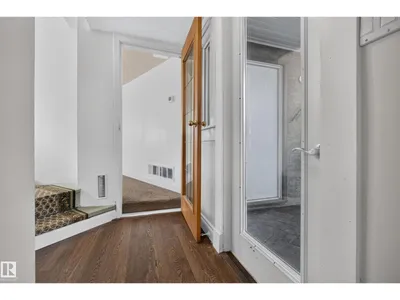
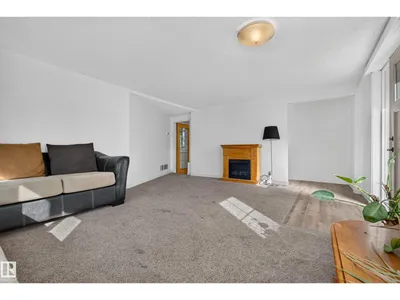
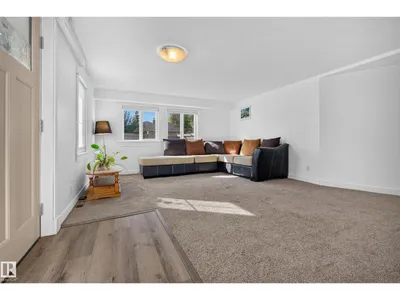
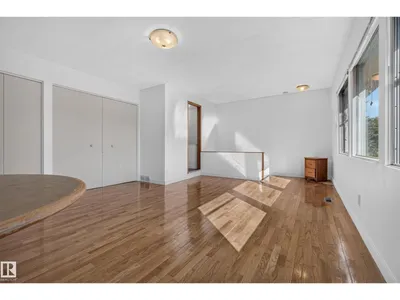
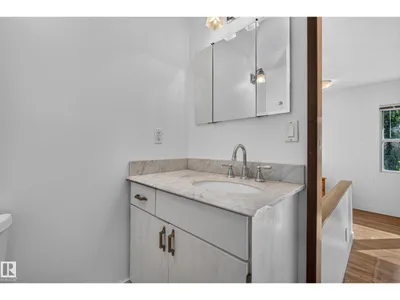
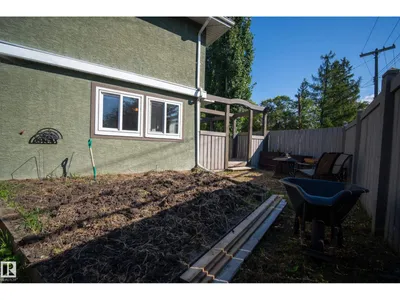
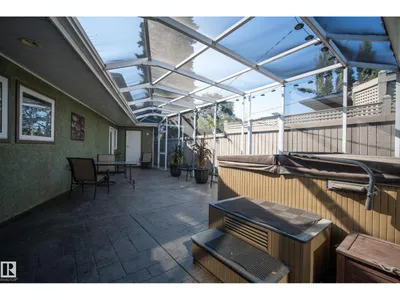
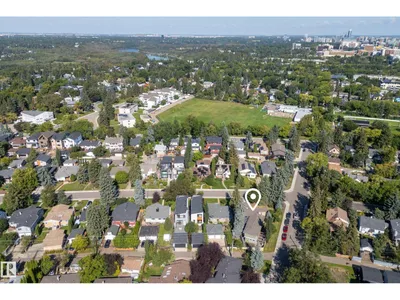
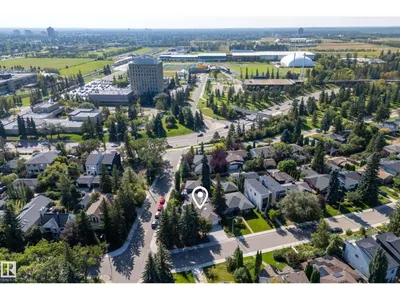
A rare opportunity in Belgravia! Set on a large reverse-pie corner lot, this unique nearly 2,500 sq. ft. home offers incredible flexibility. Move in and enjoy, renovate to your taste, or explore the potential to create your dream home in one of Edmonton’s most sought-after communities. The distinctive layout features bright, open bungalow-style main-floor living with large windows and a second-storey primary bedroom loft. With a few minor modifications, the main living area offers excellent accessibility. Outside, enjoy an enclosed private patio, sunny east-facing deck with pergola and established garden. Updates include newer furnaces, A/C, roof, stucco, main-floor double-pane windows and stamped concrete. Single attached garage with large driveway. Steps from Belgravia Park, the off-leash area and River Valley trails, with the U of A, University of Alberta Hospital and Whyte Avenue minutes away. A unique property in an exceptional location with exciting possibilities.
Details
- Type
- House
- Bedrooms
- 3
- Bathrooms
- 2
- Living area
- 2,468 sq ft
- Year built
- 1954
- Neighbourhood
- Belgravia
- Heating
- Forced air
- Basement
- None
Room dimensions
| Room | Level | Size |
|---|---|---|
| Living room | Main level | 4.92 × 5.59 meters |
| Dining room | Main level | 3.43 × 2.83 meters |
| Kitchen | Main level | 5.27 × 3.47 meters |
| Family room | Main level | 5.51 × 5.79 meters |
| Primary Bedroom | Upper Level | 4.32 × 6.48 meters |
| Bedroom 2 | Main level | 3.49 × 4.08 meters |
| Bedroom 3 | Main level | 3.48 × 3.65 meters |
School zone
Schools this address is designated for
- Elementary
- Belgravia (Edmonton Public)
- High school
- Strathcona (Edmonton Public)
- Catholic
- Our Lady of Mount Carmel (2.1 km), St. Rose (2.9 km), J.H. Picard (3.1 km)
Public designations from Edmonton Public Schools attendance areas; Catholic schools shown are the nearest, as the Catholic board publishes no boundaries. Confirm with the school before relying on it.
Listing courtesy of Corey Sylvester, Real Broker. Data provided through the REALTOR.ca DDF® and deemed reliable but not guaranteed. Living area is as reported by the listing brokerage under the Residential Measurement Standard where it applies; verify before relying on it. View on REALTOR.ca.