
#432 6703 172 ST NW
Callingwood South, Edmonton, T5T6H9
$275,000
ActiveMLS® E4507919, updated Sep 10, 2026


All 47 photos















About this home
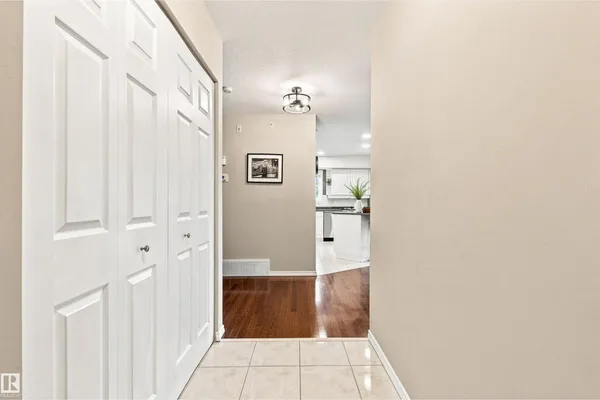
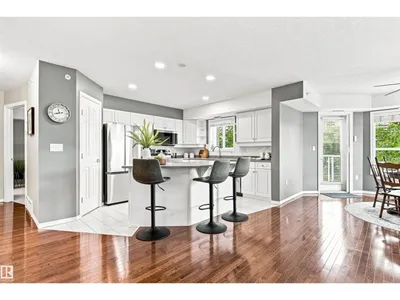
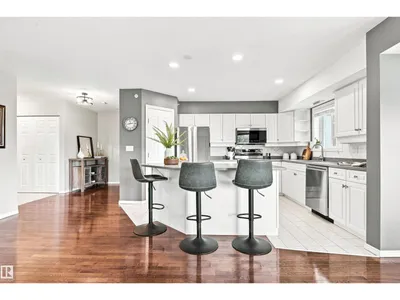
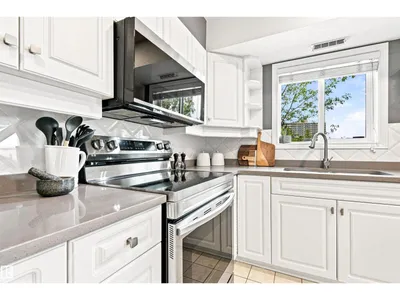
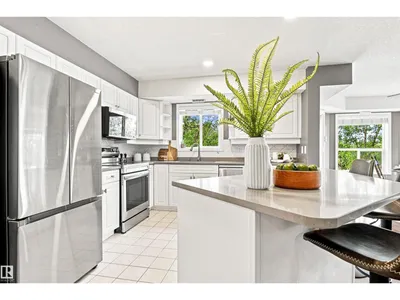
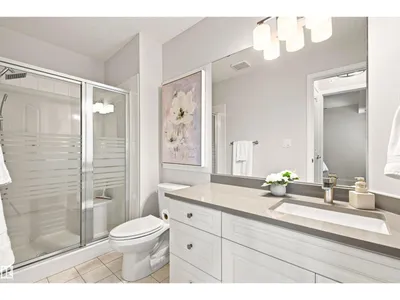
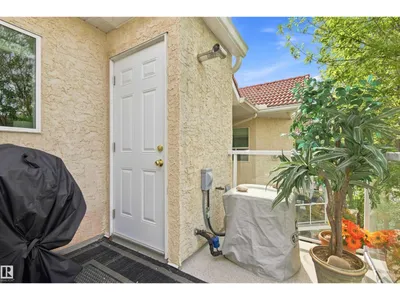
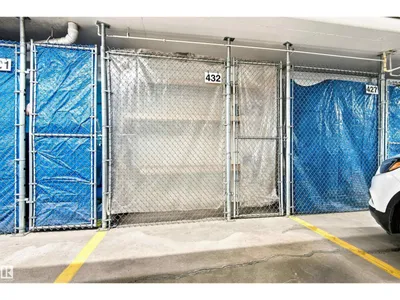
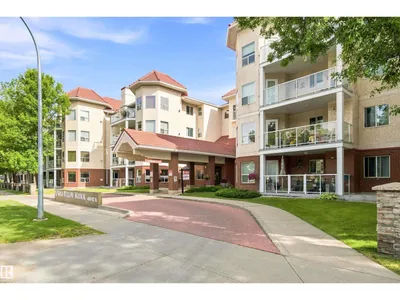
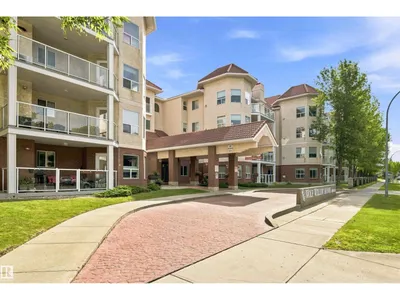
TOP FLOOR living at Wolf Willow Manor! This bright and spacious 2 bedroom + 2 bathroom 55+ condo offers a fantastic layout in an incredibly convenient west Edmonton location. The open-concept living space features beautiful hardwood flooring, CENTRAL A/C and a cozy gas fireplace, with a large kitchen offering plenty of cabinetry, pantry storage and a generous island. The dining and living areas open onto a spacious private balcony—perfect for morning coffee or summer evenings. The large primary bedroom features a walk-through closet + 4-piece ensuite, complemented by a generous second bedroom, 3-piece bath and in-suite laundry/storage. Includes HEATED UNDERGROUND PARKING + separate storage locker. Enjoy an exercise room, library, games + recreation rooms, workshop and car wash bay. PET FRIENDLY and within easy walking distance of shopping, restaurants, parks, YMCA, library + medical services!
Details
- Type
- Apartment
- Bedrooms
- 2
- Bathrooms
- 2
- Living area
- 1,131 sq ft
- Year built
- 1999
- Neighbourhood
- Callingwood South
- Heating
- Forced air
- Basement
- None
- Condo fee
- $695 Monthly
Room dimensions
| Room | Level | Size |
|---|---|---|
| Living room | Main level | 5.07 × 3.79 meters |
| Dining room | Main level | 2.60 × 3.86 meters |
| Kitchen | Main level | 5.73 × 3.45 meters |
| Primary Bedroom | Main level | 6.13 × 3.35 meters |
| Bedroom 2 | Main level | 3.29 × 3.68 meters |
| Laundry room | Main level | 2.83 × 1.44 meters |
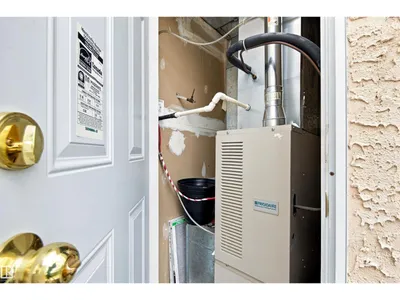
| Utility room | Main level | 0.96 × 0.97 meters |
School zone
Schools this address is designated for
- Elementary
- Callingwood (Edmonton Public)
- Junior high
- Hillcrest (Edmonton Public)
- High school
- Jasper Place (Edmonton Public)
- Catholic
- Our Lady of the Prairies (0.6 km), H.E. Beriault (1.5 km), St. Oscar Romero (0.7 km)
Public designations from Edmonton Public Schools attendance areas; Catholic schools shown are the nearest, as the Catholic board publishes no boundaries. Confirm with the school before relying on it.
Listing courtesy of Ricky Hill, RE/MAX Elite. Data provided through the REALTOR.ca DDF® and deemed reliable but not guaranteed. Living area is as reported by the listing brokerage under the Residential Measurement Standard where it applies; verify before relying on it. View on REALTOR.ca.